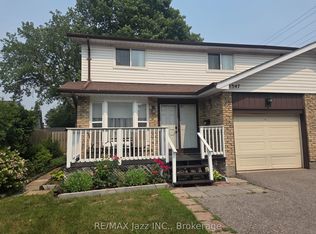
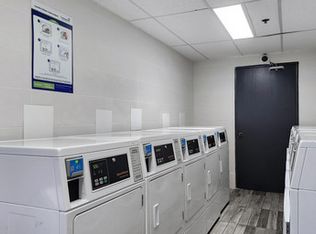
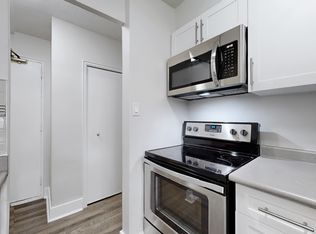
Bright & Spacious 3-Bedroom Home in Family-Friendly North Oshawa! Featuring 3 good-sized bedrooms, 2 bathrooms, and a finished basement, this inviting home offers plenty of space for families and first-time buyers alike.The eat-in kitchen features tons of counter space and a bright window, while the spacious living room walks out to a private, fully fenced backyard-perfect for relaxing, entertaining, or enjoying time outdoors.Freshly painted throughout, the home is move-in ready and offers additional living space in the finished basement, complete with a 3-piece bathroom, laundry area, and extra storage. A wonderful opportunity to own a spacious, move-in-ready home in a welcoming North Oshawa community! Extras: Dishwasher, Stove, Dryer (all 2023), AC (2026)
For sale
C$399,000
1333 Mary St N #58, Oshawa, ON L1G 6Z3
3beds
2baths
Townhouse
Built in ----
-- sqft lot
$-- Zestimate®
C$--/sqft
C$667/mo HOA
What's special
Finished basementEat-in kitchenTons of counter spacePrivate fully fenced backyardFreshly painted throughoutLaundry areaExtra storage
- 7 days
- 18
- 0
Zillow last checked:
Listing updated:
Listed by:
Keller Williams Energy Real Estate
Source: TRREB,MLS®#: E13740794 Originating MLS®#: Central Lakes Association of REALTORS
Originating MLS®#: Central Lakes Association of REALTORSFacts & features
Interior
Bedrooms & bathrooms
- Bedrooms: 3
- Bathrooms: 2
Primary bedroom
- Description: Primary Bedroom
- Level: Second
- Area: 12.01 Square Meters
- Area source: Other
- Dimensions: 3.99 x 3.01
Bedroom 2
- Description: Bedroom 2
- Level: Second
- Area: 11.06 Square Meters
- Area source: Other
- Dimensions: 3.70 x 2.99
Bedroom 3
- Description: Bedroom 3
- Level: Second
- Area: 9.19 Square Meters
- Area source: Other
- Dimensions: 3.39 x 2.71
Bathroom
- Description: Bathroom
- Level: Second
- Area: 3.3 Square Meters
- Area source: Other
- Dimensions: 2.20 x 1.50
Kitchen
- Description: Kitchen
- Level: Main
- Area: 13.88 Square Meters
- Area source: Other
- Dimensions: 4.69 x 2.96
Living room
- Description: Living Room
- Level: Main
- Area: 21.73 Square Meters
- Area source: Other
- Dimensions: 6.43 x 3.38
Recreation
- Description: Recreation
- Level: Lower
- Area: 29.28 Square Meters
- Area source: Other
- Dimensions: 4.67 x 6.27
Heating
- Forced Air, Gas
Cooling
- None
Appliances
- Laundry: In-Suite Laundry
Features
- Other
- Basement: Finished
- Has fireplace: No
Interior area
- Living area range: 1000-1199 null
Property
Parking
- Total spaces: 1
- Parking features: Surface
Features
- Stories: 2
Lot
- Features: Fenced Yard, Golf, Park, Public Transit
Details
- Parcel number: 270160058
Construction
Type & style
- Home type: Townhouse
- Property subtype: Townhouse
- Attached to another structure: Yes
Materials
- Brick, Aluminum Siding
Community & HOA
HOA
- Amenities included: BBQs Allowed, Visitor Parking
- Services included: Common Elements Included, Hydro Included, Building Insurance Included, Parking Included, Water Included
- HOA fee: C$667 monthly
- HOA name: OCC
Location
- Region: Oshawa
Financial & listing details
- Annual tax amount: C$2,448
- Date on market: 9/3/2026
Price history
Price history is unavailable.
Public tax history
Tax history is unavailable.
Climate risks
Neighborhood: Centennial
Nearby schools
GreatSchools rating
No schools nearby
We couldn't find any schools near this home.
Similar homes
- C$399,0003 bd2 ba-- sqft33 Taunton Rd W #28, Oshawa, ON L1G 7B4For Sale
 MLS ID #E13767808, RE/MAX IMPACT REALTY. TRREB
 - C$399,9003 bd1 ba-- sqft33 Taunton Rd E #23, Oshawa, ON L1G 3T6For Sale
 MLS ID #E13726690, RE/MAX HALLMARK FIRST GROUP REALTY LTD.. TRREB
 - C$429,9993 bd1 ba-- sqft120 Nonquon Rd #150, Oshawa, ON L1G 7E6For Sale
 MLS ID #E13702820, HOMELIFE/FUTURE REALTY INC.. TRREB
 - C$369,0002 bd1 ba-- sqft131 Taunton Rd E #304, Oshawa, ON L1G 3T8For Sale
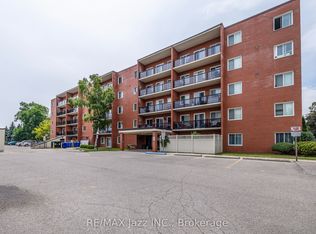 MLS ID #E13764532, RE/MAX Jazz INC.. TRREB
