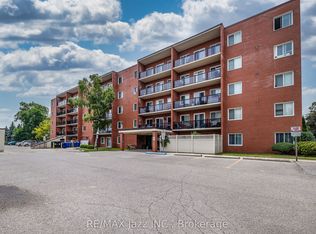
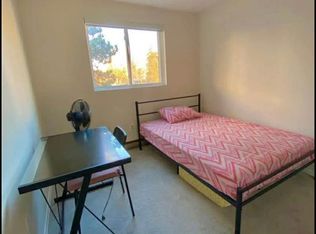
Welcome to this nicely updated condo in Oshawa's desirable north end. Located in a very well maintained building offering great amenities including a party room, visitor parking, and pet-friendly living with certain restrictions. Conveniently situated close to the elevator for easy access, this unit has been recently renovated with new vinyl flooring, trim, fresh paint, modern door hardware, upgraded washroom vanity and finishes, and stylish window shutters.The bright and spacious open-concept living area offers plenty of natural light along with a walkout to your own private west-facing patio perfect for bbq. Underground parking adds extra convenience and comfort year-round. Situated in the heart of it all, this location puts everything within walking distance including public transit, grocery stores, restaurants, parks, schools, colleges, and universities. A fantastic opportunity for first-time buyers or downsizers.
For sale
C$374,000
131 Taunton Rd E #201, Oshawa, ON L1G 3T8
2beds
1baths
Apartment
Built in ----
-- sqft lot
$-- Zestimate®
C$--/sqft
C$769/mo HOA
What's special
- 57 days
- 6
- 0
Zillow last checked:
Listing updated:
Listed by:
URBAN LANDMARK REALTY INC
Source: TRREB,MLS®#: E13701160 Originating MLS®#: Toronto Regional Real Estate Board
Originating MLS®#: Toronto Regional Real Estate BoardFacts & features
Interior
Bedrooms & bathrooms
- Bedrooms: 2
- Bathrooms: 1
Primary bedroom
- Level: Main
- Dimensions: 5.73 x 3.1
Bedroom 2
- Level: Main
- Dimensions: 4.09 x 2.88
Dining room
- Level: Main
- Dimensions: 2.84 x 2.71
Kitchen
- Level: Main
- Dimensions: 3.4 x 2.38
Living room
- Level: Main
- Dimensions: 4.14 x 3.41
Heating
- Baseboard, Electric
Cooling
- None
Appliances
- Laundry: Coin Operated, In Building
Features
- None
- Basement: None
- Has fireplace: No
Interior area
- Living area range: 900-999 null
Property
Parking
- Total spaces: 1
- Parking features: Garage
- Has garage: Yes
Features
- Exterior features: Open Balcony
Details
- Parcel number: 270400007
Construction
Type & style
- Home type: Apartment
- Property subtype: Apartment
Materials
- Brick
Community & HOA
HOA
- Services included: Heat Included, Water Included, Parking Included, Hydro Included, Common Elements Included, Building Insurance Included
- HOA fee: C$769 monthly
- HOA name: DCC
Location
- Region: Oshawa
Financial & listing details
- Annual tax amount: C$2,552
- Date on market: 8/21/2026
Price history
Price history is unavailable.
Public tax history
Tax history is unavailable.
Climate risks
Neighborhood: Centennial
Nearby schools
GreatSchools rating
No schools nearby
We couldn't find any schools near this home.
Similar homes
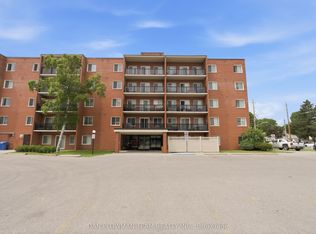
- C$349,0002 bd1 ba-- sqft131 Taunton Rd E #204, Oshawa, ON L1G 3T8For Sale
 MLS ID #E13818920, DAN PLOWMAN TEAM REALTY INC.. TRREB
 - C$385,0003 bd2 ba-- sqft221 Ormond Dr #18, Oshawa, ON L1G 6T7For Sale
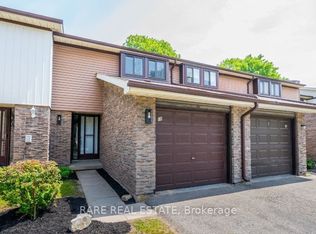 MLS ID #E14085624, RARE REAL ESTATE. TRREB
 - C$359,9003 bd3 ba-- sqft43 Taunton Rd E #36, Oshawa, ON L1G 3T6For Sale
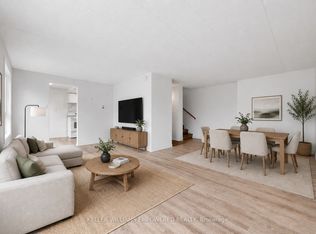 MLS ID #E13481982, KELLER WILLIAMS EMPOWERED REALTY. TRREB
 - C$399,9993 bd1 ba-- sqft120 Nonquon Rd #150, Oshawa, ON L1G 7E6For Sale
 MLS ID #E13844074, HOMELIFE/FUTURE REALTY INC.. TRREB
