Discover this stylish open concept 1 plus den condo. Upgraded kitchen and Granite counters. Located in downtown Oshawa. Displaying modern amenities at a prime location in downtown Oshawa. This unit offers the perfect combination of comfort and convenience. Pride of ownership is evident as you step into the open-concept living space, flooded with natural light, featuring a Juliette balcony. The kitchen is equipped with all stainless steel appliances, and ample cabinet space, making cooking a luxury. The large bedroom provides a welcoming retreat, featuring a large window, 4 piece ensuite and plenty of closet space. The versatile den offers the ideal space for a home office, guest room, or additional storage. As an added bonus, residents of this building have access to a range of amenities, including a large well-equipped gymnasium and sauna. If you need more space for a get together, the party/meeting room for hosting gatherings and events. Close to shops, restaurants, and entertainment options, as well as easy access to public transportation and major highways. This is your opportunity to make this downtown gem your new home.
For sale
C$369,999
44 Bond St W #707, Oshawa, ON L1G 6R2
2beds
2baths
Apartment
Built in ----
-- sqft lot
$-- Zestimate®
C$--/sqft
C$652/mo HOA
What's special
- 181 days |
- 10 |
- 1 |
Zillow last checked:
Listing updated:
Listed by:
URBAN AVENUE REALTY LTD.
Source: TRREB,MLS®#: E12754378 Originating MLS®#: Toronto Regional Real Estate Board
Originating MLS®#: Toronto Regional Real Estate BoardFacts & features
Interior
Bedrooms & bathrooms
- Bedrooms: 2
- Bathrooms: 2
Primary bedroom
- Level: Main
- Dimensions: 4.39 x 2.43
Den
- Level: Main
- Dimensions: 2.87 x 2.02
Kitchen
- Level: Main
- Dimensions: 2.56 x 2.58
Living room
- Level: Main
- Dimensions: 3.8 x 3.61
Heating
- Forced Air, Gas
Cooling
- Central Air
Appliances
- Included: Water Heater
- Laundry: Ensuite, Other
Features
- Basement: None
- Has fireplace: No
Interior area
- Living area range: 700-799 null
Property
Parking
- Total spaces: 1
- Parking features: Garage
- Has garage: Yes
Features
- Exterior features: Juliette Balcony
Details
- Parcel number: 272110203
Construction
Type & style
- Home type: Apartment
- Property subtype: Apartment
Materials
- Brick
Community & HOA
HOA
- Services included: None
- HOA fee: C$652 monthly
- HOA name: DSCP
Location
- Region: Oshawa
Financial & listing details
- Annual tax amount: C$2,302
- Date on market: 2/3/2026
URBAN AVENUE REALTY LTD.
URBAN AVENUE REALTY LTD.
By pressing Contact Agent, you agree that the real estate professional identified above may call/text you about your search, which may involve use of automated means and pre-recorded/artificial voices. You don't need to consent as a condition of buying any property, goods, or services. Message/data rates may apply. You also agree to our Terms of Use. Zillow does not endorse any real estate professionals. We may share information about your recent and future site activity with your agent to help them understand what you're looking for in a home.
Price history
Price history is unavailable.
Public tax history
Tax history is unavailable.
Climate risks
Neighborhood: O'Neill
Nearby schools
GreatSchools rating
No schools nearby
We couldn't find any schools near this home.
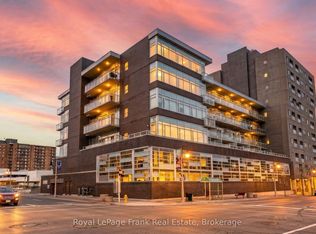
- C$379,9002 bd2 ba-- sqft44 Bond St W #306, Oshawa, ON L1G6R2For Sale
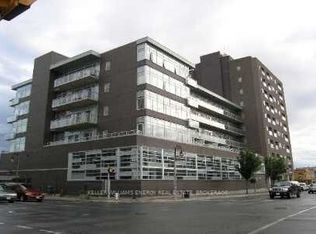
- C$--2 bd1 ba900 sqft44 Bond St W #610, Oshawa, ON L1G6R2Off Market
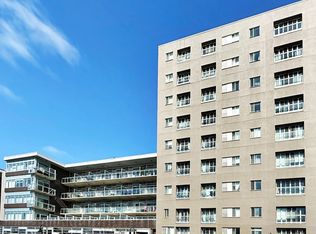
- C$399,0002 bd2 ba-- sqft44 Bond St W #905, Oshawa, ON L1G6R2For Sale
- C$--1 bd2 ba825 sqft44 Bond St W #204, Oshawa, ON L1G6R2Off Market

- C$1,8002 bd2 ba-- sqft44 Bond St W #607, Oshawa, ON L1G6R2For Rent
- C$465,0002 bd2 ba-- sqft44 Bond St W #514, Oshawa, ON L1G6R2For Sale
- C$249,000-- bd1 ba-- sqft44 Bond St W #101, Oshawa, ON L1G6R2For Sale
- C$--2 bd2 ba1.1k sqft44 Bond St W UNIT 308, Oshawa, ON L1G6R2Off Market
Similar homes
- C$379,9002 bd2 ba-- sqft44 Bond St W #306, Oshawa, ON L1G 6R2For SaleMLS ID #E13450018, Royal LePage Frank Real Estate. TRREB
- C$399,0002 bd2 ba-- sqftParkwood Residences, Oshawa, ON L1G 6R2For SaleMLS ID #E12985384, Royal LePage Frank Real Estate. TRREB
- C$434,9003 bd2 ba-- sqftParkwood Residences, Oshawa, ON L1G 6R2For Sale
 MLS ID #E13578084, CINDY & CRAIG REAL ESTATE LTD.. TRREB
 - C$465,0002 bd2 ba-- sqftParkwood Residence, Oshawa, ON L1G 6R2For Sale
 MLS ID #E13217032, RE/MAX HALLMARK REALTY LTD.. TRREB
 - C$354,9002 bd2 ba-- sqft50 Richmond St E #422, Oshawa, ON L1G 7C7For SaleMLS ID #E13503574, Century 21 Infinity Realty Inc.. TRREB
- C$399,0003 bd2 ba-- sqft80 Athol St E #702, Oshawa, ON L1H 8B7For SaleMLS ID #E13583166, DAN PLOWMAN TEAM REALTY INC.. TRREB
- C$249,000-- bd1 ba-- sqft44 Bond St W #101, Oshawa, ON L1G 6R2For SaleMLS ID #E13616852, REMAX YOUR COMMUNITY REALTY. TRREB
- C$399,0002 bd2 ba-- sqft711 Rossland Rd E #501, Whitby, ON L1N 8Z1For SaleMLS ID #E13619998, Re/Max Hallmark First Group Realty Ltd.. TRREB
- C$349,9992 bd1 ba-- sqft172 Celina St, Oshawa, ON L1H 4N5For SaleMLS ID #E13572518, RE/MAX REALTY SPECIALISTS INC.. TRREB
- C$449,9993 bd2 ba-- sqftMcLaughlin Square, Oshawa, ON L1G 7C7For SaleMLS ID #E13491752, Real Broker Ontario Ltd.. TRREB
- C$374,9002 bd1 ba-- sqft131 Taunton Rd E #204, Oshawa, ON L1G 3T8For SaleMLS ID #E13485458, DAN PLOWMAN TEAM REALTY INC.. TRREB
- C$459,9903 bd2 ba-- sqft50 Richmond St E Unit 635, Oshawa, ON L1G 7C7For SaleMLS ID #E13096176, Century 21 Infinity Realty Inc.. TRREB
- C$423,5002 bd1 ba-- sqft2545 Simcoe St N #2321, Oshawa, ON L1L 1C7For SaleMLS ID #E13624430, RE/MAX ROUGE RIVER REALTY LTD.. TRREB
- C$369,9002 bd1 ba-- sqft711 Rossland Rd E #1112, Whitby, ON L1N 8Z1For SaleMLS ID #E13465680, DORNAN REALTY INC.. TRREB
- C$399,9003 bd1 ba-- sqft730 Cedar St #3, Oshawa, ON L1H 4M6For SaleMLS ID #E13575090, Island Heritage Realty Inc.. TRREB
- C$409,9993 bd1 ba-- sqft1333 Mary St N #39, Oshawa, ON L1G 6Z3For SaleMLS ID #E13595470, Keller Williams Energy Real Estate. TRREB
- C$389,9991 bd1 ba-- sqftNewcastle Condominium Corporation, Clarington, ON L1E 1S8For SaleMLS ID #E13609090, DAN PLOWMAN TEAM REALTY INC.. TRREB
- C$439,9002 bd1 ba-- sqft124 Aspen Springs Dr #204, Clarington, ON L1C 0G8For SaleMLS ID #E13626760, Keller Williams Energy Real Estate. TRREB
- C$549,0003 bd2 ba-- sqft225 Clarke St, Oshawa, ON L1H 5G2For SaleMLS ID #E13617970, AVION REALTY INC.. TRREB
- C$445,9902 bd2 ba-- sqft2550 Simcoe St N #809, Oshawa, ON L1L 0R5For SaleMLS ID #E13581664, RE/MAX ACE REALTY INC.. TRREB
