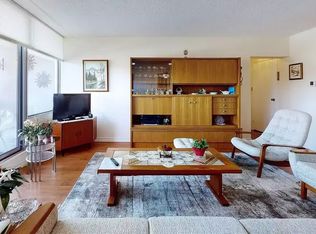
Downsize to the Rightsize! Enjoy the sunny south view from this 2 Storey Penthouse End Unit! Feels like a Townhome! Largest Layout in McLaughlin Square offering 1,537 sq ft. Loads of Upgrades. Primary Bedroom on Main Level, Therapeutic W/I Bathtub (30k), Large Laundry/Storage, Beautifully Renovated Open Concept Kitchen w Quartz Counters, Spacious Living/Dining/Den w W/O to Balcony. Upper Features Upgraded Bath w W/I Shower & 2bdrms. All new Vinyl Floors (2yrs), Custom Window Blinds & Elegant Light Fixtures. Parking spot well located close to elevator. McLaughlin Square Amenities include, pool, sauna, billiards, library, party room & more. Bell TV Package included in maintenance fees. Commercial space offers Pharmacy, Doctors, Dentists, Hair Salon, Lawyers & more. Walking distance to all amenities. A great place to call home!
For sale
C$449,999
50 Richmond St E #623, Oshawa, ON L1G 7C7
3beds
2baths
Apartment
Built in ----
-- sqft lot
$-- Zestimate®
C$--/sqft
C$1,292/mo HOA
What's special
Sunny south viewCustom window blindsElegant light fixtures
- 56 days |
- 13 |
- 0 |
Zillow last checked:
Listing updated:
Listed by:
Real Broker Ontario Ltd.
Source: TRREB,MLS®#: E13491752 Originating MLS®#: Central Lakes Association of REALTORS
Originating MLS®#: Central Lakes Association of REALTORSFacts & features
Interior
Bedrooms & bathrooms
- Bedrooms: 3
- Bathrooms: 2
Primary bedroom
- Level: Main
- Dimensions: 4.24 x 3.34
Bedroom
- Level: Second
- Dimensions: 3.95 x 2.6
Bedroom
- Level: Second
- Dimensions: 4.85 x 3.21
Dining room
- Level: Main
- Dimensions: 3.95 x 2.6
Kitchen
- Level: Main
- Dimensions: 3.95 x 2.63
Living room
- Level: Main
- Dimensions: 3.34 x 5.93
Heating
- Heat Pump, Electric
Cooling
- Central Air
Appliances
- Laundry: Ensuite
Features
- Primary Bedroom - Main Floor, Storage
- Basement: None
- Has fireplace: No
Interior area
- Living area range: 1400-1599 null
Video & virtual tour
Property
Parking
- Total spaces: 1
- Parking features: Garage Door Opener
- Has garage: Yes
Features
- Exterior features: Open Balcony
- Waterfront features: None
Lot
- Features: Arts Centre, Golf, Hospital, Park, Place Of Worship, Public Transit
Details
- Parcel number: 270560169
- Other equipment: Intercom
Construction
Type & style
- Home type: Apartment
- Property subtype: Apartment
Materials
- Concrete
Community & HOA
Community
- Security: Security System, Security Guard
HOA
- Amenities included: Elevator, Exercise Room, Game Room, Indoor Pool
- Services included: Water Included, Cable TV Included, Common Elements Included, Building Insurance Included, Parking Included
- HOA fee: C$1,292 monthly
- HOA name: DCC
Location
- Region: Oshawa
Financial & listing details
- Annual tax amount: C$3,397
- Date on market: 6/26/2026
Price history
Price history is unavailable.
Public tax history
Tax history is unavailable.
Climate risks
Neighborhood: O'Neill
Nearby schools
GreatSchools rating
No schools nearby
We couldn't find any schools near this home.
- C$459,9903 bd2 ba-- sqft50 Richmond St E UNIT 635, Oshawa, ON L1G7C7For Sale

- C$334,9002 bd2 ba-- sqft55 William St E #511, Oshawa, ON L1G7C9For Sale

- C$--2 bd2 ba1k sqft55 William St E #311, Oshawa, ON L1G7C9Off Market
- C$389,0003 bd2 ba-- sqft55 William St E #505, Oshawa, ON L1G7C9For Sale

- C$2,3003 bd2 ba-- sqft15 Colborne St E, Oshawa, ON L1G1M1For Rent
- C$--1 bd1 ba550 sqft90 1/2 Simcoe St N #2, Oshawa, ON L1G4S2Off Market
- C$1,0003 bd3 ba1.4k sqft1740 Simcoe St N, Oshawa, ON L1G4S2For Rent
- C$1,5002 bd1 ba-- sqft84 Simcoe St N #1, Oshawa, ON L1G4S2For Rent
Similar homes
- C$459,9903 bd2 ba-- sqft50 Richmond St E Unit 635, Oshawa, ON L1G 7C7For SaleMLS ID #E13096176, Century 21 Infinity Realty Inc.. TRREB
- C$469,0002 bd2 ba-- sqftAthol Place, Oshawa, ON L1H 8B7For Sale
 MLS ID #E13668460, PG DIRECT REALTY LTD.. TRREB
 - C$399,0003 bd2 ba-- sqft80 Athol St E #702, Oshawa, ON L1H 8B7For Sale
 MLS ID #E13583166, DAN PLOWMAN TEAM REALTY INC.. TRREB
 - C$465,0002 bd2 ba-- sqftParkwood Residence, Oshawa, ON L1G 6R2For Sale
 MLS ID #E13217032, RE/MAX HALLMARK REALTY LTD.. TRREB
 - C$579,8983 bd3 ba-- sqft337 Simcoe St N #401, Oshawa, ON L1G 4T2For SaleMLS ID #E13694076, RE/MAX ROUGE RIVER REALTY LTD.. TRREB
- C$379,9002 bd2 ba-- sqft44 Bond St W #306, Oshawa, ON L1G 6R2For SaleMLS ID #E13450018, Royal LePage Frank Real Estate. TRREB
- C$569,9002 bd2 ba-- sqft337 Simcoe St N #101, Oshawa, ON L1G 4T2For SaleMLS ID #E13170646, Royal Service Real Estate Inc.. TRREB
- C$439,9002 bd2 ba-- sqftEast Hamptons, Ajax, ON L1S 7H8For SaleMLS ID #E13693064, Royal LePage Frank Real Estate. TRREB
- C$549,9003 bd2 ba-- sqft1330 Trowbridge Dr Unit 3, Oshawa, ON L1G 7L1For SaleMLS ID #E13658864, RE/MAX Jazz INC.. TRREB
- C$485,0002 bd2 ba-- sqft1600 Charles St #302, Whitby, ON L1N 0G4For SaleMLS ID #E13676346, Re/Max Hallmark First Group Realty Ltd.. TRREB
- C$399,9003 bd1 ba-- sqft730 Cedar St #3, Oshawa, ON L1H 4M6For SaleMLS ID #E13575090, Island Heritage Realty Inc.. TRREB
- C$389,9993 bd1 ba-- sqft1010 Glen St Unit 41, Oshawa, ON L1J 6J2For SaleMLS ID #E12940958, RE/MAX HALLMARK REALTY LTD.. TRREB
- C$475,0002 bd2 ba-- sqft65 Shipway Ave #210, Clarington, ON L1B 0B8For SaleMLS ID #E13688664, Royal LePage Our Neighbourhood Realty. TRREB
- C$499,9993 bd2 ba-- sqft909 King St W #26, Oshawa, ON L1J 2L4For SaleMLS ID #E13164786, REAL BROKER ONTARIO LTD.. TRREB
- C$499,9993 bd2 ba-- sqft220 Ormond Dr #30, Oshawa, ON L1G 6T5For SaleMLS ID #E13239368, Real Broker Ontario Ltd.. TRREB
- C$517,0003 bd2 ba-- sqft1330 Trowbridge Dr #42, Oshawa, ON L1G 7L1For SaleMLS ID #E13212250, RE/MAX HALLMARK REALTY LTD.. TRREB
- C$369,0002 bd1 ba-- sqft131 Taunton Rd E #204, Oshawa, ON L1G 3T8For SaleMLS ID #E13651388, DAN PLOWMAN TEAM REALTY INC.. TRREB
- C$475,0001 bd1 ba-- sqft712 Rossland Rd E #1011, Whitby, ON L1N 9E8For SaleMLS ID #E13631640, Coldwell Banker Electric Realty. TRREB
- C$449,0002 bd1 ba-- sqft61 Clarington Blvd #113, Clarington, ON L1C 0H6For SaleMLS ID #E13599368, CENTURY 21 MYPRO REALTY. TRREB
- C$519,9004 bd2 ba-- sqft350 Camelot Ct #30, Oshawa, ON L1G 6P7For SaleMLS ID #E13474526, RE/MAX CROSSROADS REALTY INC.. TRREB
