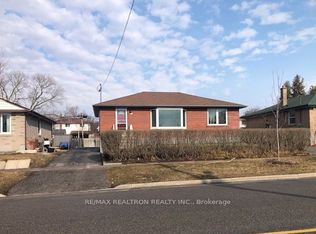
ALL-INCLUSIVE House! Discover A Spacious And Well-Maintained Home At 15 Colborne St E, Oshawa. This 2+1 Bedroom, 1.5 Bathroom Home Offers A Functional Layout, Plenty Of Storage, And A Generous Living Area Perfect For Families Or Professionals. The Bonus Third Floor Provides Flexible Space That Can Be Used As An Additional Bedroom, Home Office, Playroom, Or Extra Storage. MIXED-USE BLDG: Located Above Pain Rehabilitation Clinic With A Private Separate Entrance, A Stacked Washer & Dryer On The Second Floor. All Utilities Are Included, Making Monthly Expenses Simple And Predictable. Conveniently Located Close To Schools, Parks, Costco, Public Transit, Shopping, Restaurants, And Other Everyday Amenities. Move-In Ready. Parking is available for $50/Mo Per Vehicle Located Directly Behind The Property
House for rent
C$2,300/moFees may apply
15 Colborne St E, Oshawa, ON L1G 1M1
3beds
Price may not include required fees and charges. Learn more|
Singlefamily
Available now
Air conditioner, central air
In bathroom laundry
2 Parking spaces parking
Central, forced air, natural gas
What's special
Spacious and well-maintained homeFunctional layoutPlenty of storagePrivate separate entrance
- 40 days |
- -- |
- -- |
Zillow last checked:
Listing updated:
Travel times

Let’s turn your rent into credit progress
Build credit history with every on-time payment and get credit for the payment you’re already making.
Facts & features
Interior
Bedrooms & bathrooms
- Bedrooms: 3
- Bathrooms: 2
- Full bathrooms: 2
Heating
- Central, Forced Air, Natural Gas
Cooling
- Air Conditioner, Central Air
Appliances
- Included: Dryer, Washer, Water Heater
- Laundry: In Bathroom, In Unit, In-Suite Laundry
Property
Parking
- Total spaces: 2
- Details: Contact manager
Features
- Stories: 2
- Pool features: Contact manager
Construction
Type & style
- Home type: SingleFamily
- Property subtype: SingleFamily
Materials
- Roof: Asphalt Shingle
Utilities & green energy
- Utilities for property: Water
Community & HOA
Location
- Region: Oshawa
Financial & listing details
- Lease term: Contact For Details
Nearby apartments for rent


Price history
Price history is unavailable.
Neighborhood: O'Neill
Nearby schools
GreatSchools rating
No schools nearby
We couldn't find any schools near this home.