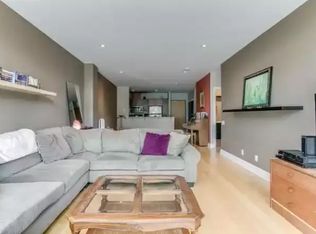
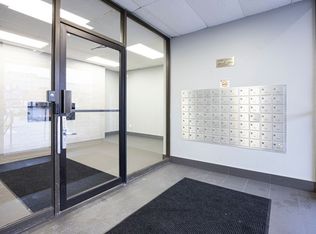
Incredible value for a move in ready condo Updated bachelor suite offers updated kitchen with all new stainless steel appliances, counter tops, sink and faucet (July 2026), Updated Washroom with modern new flooring (July 2026), Freshly painted throughout (July 2026). This bright first floor unit offers plenty of room to get creative and design a space that truly feels like home. Wheelchair accessible. You'll love the convenience of a main floor unit! Enjoy this well maintained building with inviting lobby and amenities including fitness room and sauna, party and meeting rooms. Step outside and discover everything downtown Oshawa has to offer. Grab a coffee, pick up groceries, meet friends for dinner, or browse the shops at Mid Town Mall. Bus stop right outside of your building easily connects you to Ontario Tech University, Lakeridge Health, Oshawa Centre and so much more.
For sale
C$249,000
44 Bond St W #101, Oshawa, ON L1G 6R2
0beds
1baths
Apartment
Built in ----
-- sqft lot
$-- Zestimate®
C$--/sqft
C$358/mo HOA
What's special
Freshly painted throughoutBright first floor unitWell maintained buildingInviting lobby
- 1 day |
- 6 |
- 0 |
Zillow last checked:
Listing updated:
Listed by:
REMAX YOUR COMMUNITY REALTY
Source: TRREB,MLS®#: E13616852 Originating MLS®#: Toronto Regional Real Estate Board
Originating MLS®#: Toronto Regional Real Estate BoardFacts & features
Interior
Bedrooms & bathrooms
- Bedrooms: 0
- Bathrooms: 1
Dining room
- Level: Main
- Dimensions: 5.6 x 3.1
Kitchen
- Level: Main
- Dimensions: 3.6 x 3.5
Living room
- Level: Main
- Dimensions: 5.6 x 3.1
Heating
- Forced Air, Gas
Cooling
- Central Air
Appliances
- Laundry: In-Suite Laundry
Features
- Central Vacuum
- Basement: None
- Has fireplace: No
Interior area
- Living area range: 0-499 null
Property
Parking
- Parking features: None
- Has garage: Yes
Accessibility
- Accessibility features: Open Floor Plan
Details
- Parcel number: 272110001
Construction
Type & style
- Home type: Apartment
- Property subtype: Apartment
Materials
- Brick, Other
Community & HOA
HOA
- Services included: Common Elements Included, Building Insurance Included
- HOA fee: C$358 monthly
- HOA name: DSCC
Location
- Region: Oshawa
Financial & listing details
- Annual tax amount: C$1,968
- Date on market: 7/29/2026
REMAX YOUR COMMUNITY REALTY
REMAX YOUR COMMUNITY REALTY
By pressing Contact Agent, you agree that the real estate professional identified above may call/text you about your search, which may involve use of automated means and pre-recorded/artificial voices. You don't need to consent as a condition of buying any property, goods, or services. Message/data rates may apply. You also agree to our Terms of Use. Zillow does not endorse any real estate professionals. We may share information about your recent and future site activity with your agent to help them understand what you're looking for in a home.
Price history
Price history is unavailable.
Public tax history
Tax history is unavailable.
Climate risks
Neighborhood: O'Neill
Nearby schools
GreatSchools rating
No schools nearby
We couldn't find any schools near this home.
- C$--2 bd2 ba1.1k sqft44 Bond St W UNIT 308, Oshawa, ON L1G6R2Off Market
- C$--1 bd1 ba738 sqft33 Richmond St W #506, Oshawa, ON L1G1A4Off Market
- C$--2 bd1 ba900 sqft33 Richmond St W #302, Oshawa, ON L1G1A4Off Market
- C$--1 bd1 ba720 sqft33 Richmond St W #1005, Oshawa, ON L1G1A4Off Market
- C$--2 bd1 ba968 sqft33 Richmond St W #1104, Oshawa, ON L1G1A4Off Market
- C$--1 bd1 ba720 sqft33 Richmond St W #305, Oshawa, ON L1G1A4Off Market
- C$--1 bd1 ba738 sqft33 Richmond St W #1006, Oshawa, ON L1G1A4Off Market
- C$--2 bd1 ba1k sqft33 Richmond St W #801, Oshawa, ON L1G1A4Off Market
Similar homes
- C$299,9992 bd1 ba-- sqft283 Park Rd S, Oshawa, ON L1J 4H4For Sale
 MLS ID #E13619182, META REALTY INC.. TRREB
 - C$369,9992 bd2 ba-- sqft44 Bond St W #707, Oshawa, ON L1G 6R2For Sale
 MLS ID #E12754378, URBAN AVENUE REALTY LTD.. TRREB
 - C$249,000-- bd1 ba-- sqft1900 Simcoe St N #827, Oshawa, ON L1G 0C1For Sale
 MLS ID #E13450522, CENTURY 21 PEOPLE`S CHOICE REALTY INC.. TRREB
 - C$249,900-- bd1 ba-- sqftUniversity Studios, Oshawa, ON L1G 0C2For Sale
 MLS ID #E13233768, UNION CAPITAL REALTY. TRREB
 - C$215,500-- bd1 ba-- sqft1900 Simcoe St N #542, Oshawa, ON L1G 0C1For SaleMLS ID #E13586036, EASY LIST REALTY LTD.. TRREB
- C$245,000-- bd1 ba-- sqft1900 Simcoe St N #739, Oshawa, ON L1G 4Y3For SaleMLS ID #E13412436, EXP REALTY. TRREB
- C$334,9002 bd2 ba-- sqft55 William St E #511, Oshawa, ON L1G 7C9For SaleMLS ID #E13208750, RE/MAX Jazz INC.. TRREB
- C$222,000-- bd1 ba-- sqft1800 Simcoe St N #302, Oshawa, ON L1G 0C2For SaleMLS ID #E13567222, RE/MAX WEST REALTY INC.. TRREB
- C$354,9002 bd2 ba-- sqft50 Richmond St E #422, Oshawa, ON L1G 7C7For SaleMLS ID #E13503574, Century 21 Infinity Realty Inc.. TRREB
- C$239,800-- bd1 ba-- sqft1800 Simcoe St N #401, Oshawa, ON L1G 4X9For SaleMLS ID #E13468382, RE/MAX REALTRON REALTY INC.. TRREB
- C$240,000-- bd1 ba-- sqft1900 Simcoe St N #636, Oshawa, ON L1G 0C1For SaleMLS ID #E13464784, SUTTON GROUP-ADMIRAL REALTY INC.. TRREB
- C$229,900-- bd1 ba-- sqftUniversity Studios, Oshawa, ON L1G 0C1For SaleMLS ID #E13509918, RE/MAX REALTRON REALTY INC.. TRREB
- C$229,000-- bd1 ba-- sqft1900 Simcoe St N #428, Oshawa, ON L1G 0C1For SaleMLS ID #E13424594, LPT Realty. TRREB
- C$269,000-- bd1 ba-- sqftUC TOWER 2, Oshawa, ON L1L 0R8For SaleMLS ID #E13552812, ROYAL LEPAGE SIGNATURE REALTY. TRREB
- C$233,000-- bd1 ba-- sqft1900 Simcoe St N #441, Oshawa, ON L1G 0C1For SaleMLS ID #E13083320, RIGHT AT HOME REALTY INC.. TRREB
- C$229,0001 bd1 ba-- sqft1900 Simcoe St N #633, Oshawa, ON L1G 0C1For SaleMLS ID #E13100096, WORLD CLASS REALTY POINT. TRREB
- C$214,900-- bd1 ba-- sqft1900 Simcoe St N #436, Oshawa, ON L1G 0C1For SaleMLS ID #E13462186, RE/MAX HALLMARK REALTY LTD.. TRREB
- C$274,900-- bd1 ba-- sqft1900 Simcoe St N #314, Oshawa, ON L1G 0C1For SaleMLS ID #E13016678, HOMELIFE/FUTURE REALTY INC.. TRREB
- C$270,000-- bd1 ba-- sqft1900 Simcoe St N #642, Oshawa, ON L1G 0C1For SaleMLS ID #E12955988, JN REALTY. TRREB
- C$349,9992 bd1 ba-- sqft172 Celina St, Oshawa, ON L1H 4N5For SaleMLS ID #E13572518, RE/MAX REALTY SPECIALISTS INC.. TRREB
