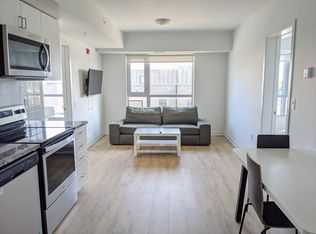
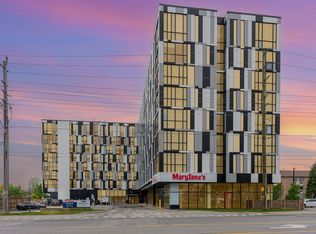
Welcome to University Studios, a 4-storey low-rise condo situated in the heart of North Oshawa's vibrant University District! This opportune studio has been well cared for by its owner-occupant and offers a spacious, open-concept design featuring laminate flooring throughout, porcelain tile bathroom floors, granite kitchen counters, and stainless steel appliances. Move-in ready and fully furnished with a bed, desk and chair, dining set, TV, in-unit laundry cabinet, this unit is designed for convenience and comfort. Enjoy top-tier building amenities, including a gym, party room, rooftop lounge with BBQ area, and visitor parking. The location is unbeatable: steps from Ontario Tech University, Durham College, and a variety of dining options like Fat Bs Burrito, CoCo Tea & Juice, and Popeyes. Big-box stores like Costco and LCBO are just 5 minutes away, with multiple parks within a 15-minute walk. Public transit, including the GO Bus stop, is right at your doorstep, along with Shoppers Drug Mart, TD, RBC, and more. With affordable pricing, low maintenance fees, and high rental demand, this studio is the perfect choice for first-time buyers, and parents buying for their child.
For sale
C$249,900
1800 Simcoe St N #201, Oshawa, ON L1G 0C2
0beds
1baths
Apartment
Built in ----
-- sqft lot
$-- Zestimate®
C$--/sqft
C$198/mo HOA
What's special
Spacious open-concept designLaminate flooring throughoutPorcelain tile bathroom floorsGranite kitchen countersStainless steel appliances
- 54 days |
- 5 |
- 0 |
Zillow last checked:
Listing updated:
Listed by:
UNION CAPITAL REALTY
Source: TRREB,MLS®#: E13233768 Originating MLS®#: Toronto Regional Real Estate Board
Originating MLS®#: Toronto Regional Real Estate BoardFacts & features
Interior
Bedrooms & bathrooms
- Bedrooms: 0
- Bathrooms: 1
Heating
- Forced Air, Gas
Cooling
- Central Air
Appliances
- Included: Countertop Range
- Laundry: Laundry Closet
Features
- Primary Bedroom - Main Floor, Separate Heating Controls, Water Meter
- Flooring: Carpet Free
- Basement: None
- Has fireplace: No
Interior area
- Living area range: 0-499 null
Property
Parking
- Parking features: None
Features
- Has view: Yes
- View description: Garden
Lot
- Features: Clear View, Park
Construction
Type & style
- Home type: Apartment
- Property subtype: Apartment
Materials
- Concrete, Brick
- Foundation: Concrete
- Roof: Flat
Community & HOA
Community
- Security: Carbon Monoxide Detector(s), Smoke Detector(s)
HOA
- Amenities included: Bus Ctr (WiFi Bldg), Exercise Room, Party Room/Meeting Room, Rooftop Deck/Garden, Visitor Parking
- Services included: Common Elements Included, Building Insurance Included
- HOA fee: C$198 monthly
- HOA name: DSCC
Location
- Region: Oshawa
Financial & listing details
- Annual tax amount: C$2,225
- Date on market: 6/3/2026
UNION CAPITAL REALTY
UNION CAPITAL REALTY
By pressing Contact Agent, you agree that the real estate professional identified above may call/text you about your search, which may involve use of automated means and pre-recorded/artificial voices. You don't need to consent as a condition of buying any property, goods, or services. Message/data rates may apply. You also agree to our Terms of Use. Zillow does not endorse any real estate professionals. We may share information about your recent and future site activity with your agent to help them understand what you're looking for in a home.
Price history
Price history is unavailable.
Public tax history
Tax history is unavailable.
Climate risks
Neighborhood: Samac
Nearby schools
GreatSchools rating
No schools nearby
We couldn't find any schools near this home.
- C$--3 bd3 ba953 sqft1800 Simcoe St N #414A, Oshawa, ON L1G0C2Off Market
- C$1,350-- bd1 ba333 sqft1800 Simcoe St N #211, Oshawa, ON L1G0C2For Rent
- C$1,350-- bd1 ba333 sqft1800 Simcoe St N #408, Oshawa, ON L1G0C2For Rent
- C$429,0003 bd3 ba-- sqft1800 Simcoe St N #313, Oshawa, ON L1G0C2For Sale

- C$222,000-- bd1 ba-- sqft1800 Simcoe St N #302, Oshawa, ON L1G0C2For Sale
- C$410,0003 bd3 ba-- sqft1800 Simcoe St N #214, Oshawa, ON L1G0C2For Sale
- C$1,325-- bd1 ba333 sqft1800 Simcoe St N #306, Oshawa, ON L1G0C2For Rent
- C$--3 bd3 ba953 sqft1800 Simcoe St N #215B, Oshawa, ON L1G0C2Off Market
Similar homes
- C$222,000-- bd1 ba-- sqft1800 Simcoe St N #302, Oshawa, ON L1G 0C2For Sale
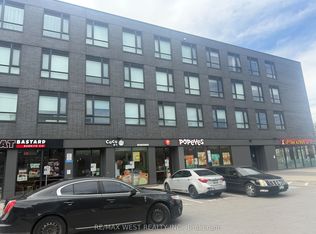 MLS ID #E13567222, RE/MAX WEST REALTY INC.. TRREB
 - C$249,000-- bd1 ba-- sqft1900 Simcoe St N #827, Oshawa, ON L1G 0C1For Sale
 MLS ID #E13450522, CENTURY 21 PEOPLE`S CHOICE REALTY INC.. TRREB
 - C$245,000-- bd1 ba-- sqft1900 Simcoe St N #739, Oshawa, ON L1G 4Y3For Sale
 MLS ID #E13412436, EXP REALTY. TRREB
 - C$240,000-- bd1 ba-- sqft1900 Simcoe St N #636, Oshawa, ON L1G 0C1For Sale
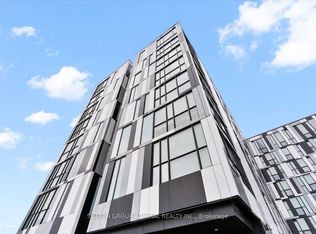 MLS ID #E13464784, SUTTON GROUP-ADMIRAL REALTY INC.. TRREB
 - C$229,900-- bd1 ba-- sqftUniversity Studios, Oshawa, ON L1G 0C1For SaleMLS ID #E13509918, RE/MAX REALTRON REALTY INC.. TRREB
- C$239,800-- bd1 ba-- sqft1800 Simcoe St N #401, Oshawa, ON L1G 4X9For SaleMLS ID #E13468382, RE/MAX REALTRON REALTY INC.. TRREB
- C$229,000-- bd1 ba-- sqft1900 Simcoe St N #428, Oshawa, ON L1G 0C1For SaleMLS ID #E13424594, LPT Realty. TRREB
- C$233,000-- bd1 ba-- sqft1900 Simcoe St N #441, Oshawa, ON L1G 0C1For SaleMLS ID #E13083320, RIGHT AT HOME REALTY INC.. TRREB
- C$229,0001 bd1 ba-- sqft1900 Simcoe St N #633, Oshawa, ON L1G 0C1For SaleMLS ID #E13100096, WORLD CLASS REALTY POINT. TRREB
- C$214,900-- bd1 ba-- sqft1900 Simcoe St N #436, Oshawa, ON L1G 0C1For SaleMLS ID #E13462186, RE/MAX HALLMARK REALTY LTD.. TRREB
- C$270,000-- bd1 ba-- sqft1900 Simcoe St N #642, Oshawa, ON L1G 0C1For SaleMLS ID #E12955988, JN REALTY. TRREB
- C$305,0001 bd1 ba-- sqft1800 Simcoe St N #220, Oshawa, ON L1G 0C2For SaleMLS ID #E12885888, RE/MAX ALL-STARS REALTY INC.. TRREB
- C$274,900-- bd1 ba-- sqft1900 Simcoe St N #314, Oshawa, ON L1G 0C1For SaleMLS ID #E13016678, HOMELIFE/FUTURE REALTY INC.. TRREB
- C$269,000-- bd1 ba-- sqftUC TOWER 2, Oshawa, ON L1L 0R8For SaleMLS ID #E13552812, ROYAL LEPAGE SIGNATURE REALTY. TRREB
- C$329,9002 bd3 ba-- sqft53 Taunton Rd E #79, Oshawa, ON L1G 3T6For SaleMLS ID #E13501174, RIGHT AT HOME REALTY INC.. TRREB
- C$359,9001 bd1 ba-- sqft2545 Simcoe St N #2615, Oshawa, ON L1L 1C7For SaleMLS ID #E13521936, Royal LePage Our Neighbourhood Realty. TRREB
- C$275,0001 bd1 ba-- sqft193 Lake Driveway W #220, Ajax, ON L1S 7H8For SaleMLS ID #E13596278, ROYAL HERITAGE REALTY LTD.. TRREB
- C$354,9002 bd2 ba-- sqft50 Richmond St E #422, Oshawa, ON L1G 7C7For SaleMLS ID #E13503574, Century 21 Infinity Realty Inc.. TRREB
- C$334,9002 bd2 ba-- sqft55 William St E #511, Oshawa, ON L1G 7C9For SaleMLS ID #E13208750, RE/MAX Jazz INC.. TRREB
- C$319,0002 bd1 ba-- sqft936 Glen St S #209, Oshawa, ON L1J 5Z7For SaleMLS ID #E13447158, CENTURY 21 LEADING EDGE REALTY INC.. TRREB
