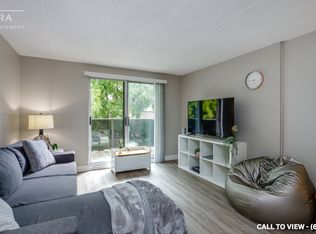
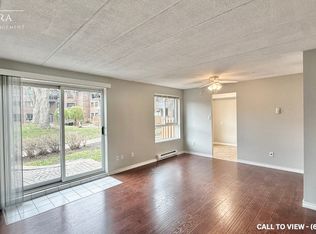
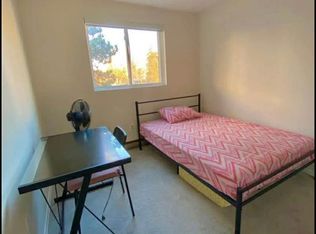
3 Bedroom, 3 Bathroom Stacked Townhouse with balcony and functional layout. Located right on Taunton and Simcoe st N, 10 Mintues Bus ride to UOiT and 8 min to Durham college Shopping , parks facilities etc within 5 minutes walk. Large L Shaped Living And Dining Room With Walkout To Private Balcony. 3 spacious Bedrooms On The 2nd Floor with Exclusive Private huge Laundry Room On lower level with Bathroom. Low maintenance fees include Water, garbage collection, landscaping and snow removal, insurance for common elements. Power of Sale. Check 3D Tour. Some pictures virtually staged
For sale
C$359,900
43 Taunton Rd E #36, Oshawa, ON L1G 3T6
3beds
3baths
Townhouse
Built in ----
-- sqft lot
$-- Zestimate®
C$--/sqft
C$628/mo HOA
What's special
Functional layoutWalkout to private balcony
- 116 days
- 48
- 5
Zillow last checked:
Listing updated:
Listed by:
KELLER WILLIAMS EMPOWERED REALTY
Source: TRREB,MLS®#: E13481982 Originating MLS®#: Toronto Regional Real Estate Board
Originating MLS®#: Toronto Regional Real Estate BoardFacts & features
Interior
Bedrooms & bathrooms
- Bedrooms: 3
- Bathrooms: 3
Primary bedroom
- Level: Second
- Dimensions: 3.59 x 3.03
Bedroom 2
- Level: Second
- Dimensions: 2.43 x 3.14
Bedroom 3
- Level: Second
- Dimensions: 3.3 x 2.4
Dining room
- Level: Main
- Dimensions: 2.88 x 2.57
Dining room
- Level: Main
- Dimensions: 6.01 x 3.23
Kitchen
- Level: Main
- Dimensions: 3.76 x 2.44
Laundry
- Level: Lower
- Dimensions: 4.12 x 2.98
Heating
- Baseboard, Electric
Cooling
- None
Appliances
- Laundry: Ensuite
Features
- Flooring: Carpet Free
- Basement: Partial
- Has fireplace: No
Interior area
- Living area range: 1000-1199 null
Property
Parking
- Total spaces: 1
- Parking features: Surface
Features
- Exterior features: Open Balcony
Details
- Parcel number: 270170066
Construction
Type & style
- Home type: Townhouse
- Property subtype: Townhouse
Materials
- Brick
Community & HOA
HOA
- Services included: Common Elements Included, Water Included, Building Insurance Included
- HOA fee: C$628 monthly
- HOA name: OCC
Location
- Region: Oshawa
Financial & listing details
- Annual tax amount: C$2,552
- Date on market: 6/24/2026
Price history
Price history is unavailable.
Public tax history
Tax history is unavailable.
Climate risks
Neighborhood: Centennial
Nearby schools
GreatSchools rating
No schools nearby
We couldn't find any schools near this home.

Similar homes
- C$385,0003 bd2 ba-- sqft221 Ormond Dr #18, Oshawa, ON L1G 6T7For Sale
 MLS ID #E14085624, RARE REAL ESTATE. TRREB
 - C$399,9993 bd1 ba-- sqft120 Nonquon Rd #150, Oshawa, ON L1G 7E6For Sale
 MLS ID #E13844074, HOMELIFE/FUTURE REALTY INC.. TRREB
 - C$399,9003 bd1 ba-- sqft1333 Mary St N #39, Oshawa, ON L1G 6Z3For Sale
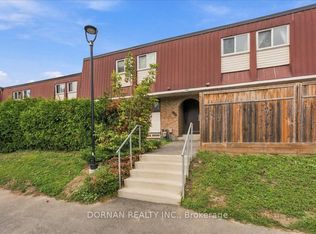 MLS ID #E13812706, DORNAN REALTY INC.. TRREB
 - C$349,0002 bd1 ba-- sqft131 Taunton Rd E #204, Oshawa, ON L1G 3T8For Sale
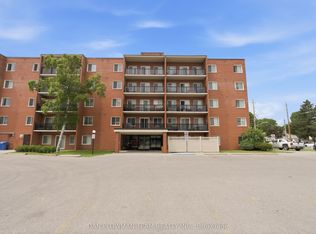 MLS ID #E13818920, DAN PLOWMAN TEAM REALTY INC.. TRREB
