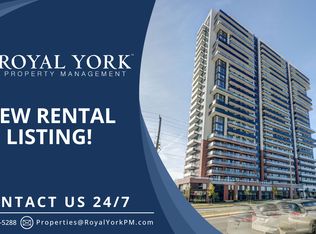
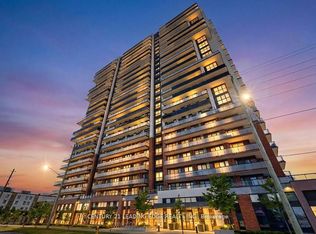
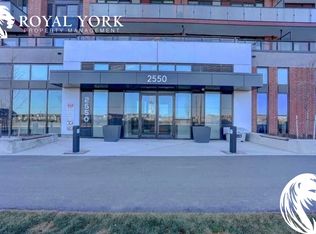
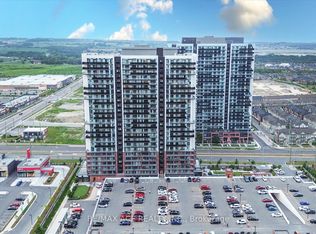
Welcome to UC Tower in the heart of North Oshawa's vibrant Windfields community! This bright and modern 1-bedroom condo offers 524 sq. ft. of thoughtfully designed living space, featuring a functional open-concept layout, floor-to-ceiling windows and a private balcony with desirable west exposure and beautiful sunset views. The contemporary kitchen offers stainless steel appliances and ample storage, while ensuite laundry adds everyday convenience. One parking space is included. Whether you're a first-time buyer looking to enter the market, an investor seeking a turnkey income property, or a downsizer looking for a modern, low-maintenance home, this unit offers exceptional versatility. Currently tenanted with an excellent tenant who is happy to stay, providing a potential seamless transition for an investor. Enjoy an impressive array of building amenities, including fitness centre, yoga studio, business/study lounges, party room, games room, theatre room, guest suites, concierge service and outdoor terrace with BBQ facilities. Located in Windfields, one of North Oshawa's growing and highly convenient communities, you're just steps from Ontario Tech University and Durham College, making this an attractive location for students, faculty and professionals. Close to Highway 407, Costco, shopping, restaurants, banks, parks and public transit, with easy access to everything you need. An excellent opportunity to own a modern condo in a convenient location with an established tenant already in place. Don't miss your chance to make this one yours!
For sale
C$359,000
2550 Simcoe St N #1021, Oshawa, ON L1L 0R5
1beds
1baths
Apartment
Built in ----
-- sqft lot
$-- Zestimate®
C$--/sqft
C$398/mo HOA
What's special
Functional open-concept layoutFloor-to-ceiling windowsBeautiful sunset viewsContemporary kitchenStainless steel appliancesAmple storageEnsuite laundry
- 9 days
- 6
- 0
Zillow last checked:
Listing updated:
Listed by:
RE/MAX CROSSROADS REALTY INC.
Source: TRREB,MLS®#: E13732342 Originating MLS®#: Toronto Regional Real Estate Board
Originating MLS®#: Toronto Regional Real Estate BoardFacts & features
Interior
Bedrooms & bathrooms
- Bedrooms: 1
- Bathrooms: 1
Primary bedroom
- Level: Flat
- Dimensions: 2.91 x 2.74
Dining room
- Level: Flat
- Dimensions: 4.05 x 3.1
Kitchen
- Level: Flat
- Dimensions: 4.05 x 3.1
Living room
- Level: Flat
- Dimensions: 4.05 x 3.1
Heating
- Fan Coil, Gas
Cooling
- Central Air
Appliances
- Included: Built-In Oven
- Laundry: In-Suite Laundry
Features
- Flooring: Carpet Free
- Basement: None
- Has fireplace: No
Interior area
- Living area range: 500-599 null
Property
Parking
- Total spaces: 1
- Parking features: None
- Has garage: Yes
Features
- Exterior features: Open Balcony
Lot
- Features: Public Transit, School, School Bus Route
Details
- Parcel number: 273700596
Construction
Type & style
- Home type: Apartment
- Property subtype: Apartment
Materials
- Brick, Concrete
Community & HOA
Community
- Security: Carbon Monoxide Detector(s), Concierge/Security
HOA
- Amenities included: Concierge, Exercise Room, Game Room, Media Room, Party Room/Meeting Room, Rooftop Deck/Garden
- Services included: Common Elements Included, Parking Included
- HOA fee: C$398 monthly
- HOA name: DSCC
Location
- Region: Oshawa
Financial & listing details
- Annual tax amount: C$4,375
- Date on market: 9/1/2026
Price history
Price history is unavailable.
Public tax history
Tax history is unavailable.
Climate risks
Neighborhood: Windfields
Nearby schools
GreatSchools rating
No schools nearby
We couldn't find any schools near this home.

Similar homes
- C$395,0002 bd2 ba-- sqft2550 Simcoe St N #407, Oshawa, ON L1L 0R5For Sale
 MLS ID #E13747880, HOMELIFE/FUTURE REALTY INC.. TRREB
 - C$337,7001 bd1 ba-- sqft2550 Simcoe St N #1501, Oshawa, ON L1L 0R5For Sale
 MLS ID #E13743078, RE/MAX HALLMARK REALTY LTD.. TRREB
 - C$369,0002 bd1 ba-- sqft131 Taunton Rd E #304, Oshawa, ON L1G 3T8For Sale
 MLS ID #E13764532, RE/MAX Jazz INC.. TRREB
 - C$445,9902 bd2 ba-- sqft2550 Simcoe St N #809, Oshawa, ON L1L 0R5For Sale
 MLS ID #E13581664, RE/MAX ACE REALTY INC.. TRREB
