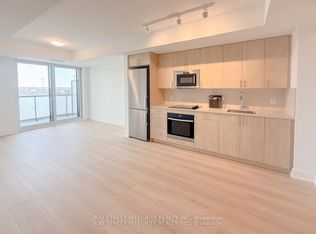
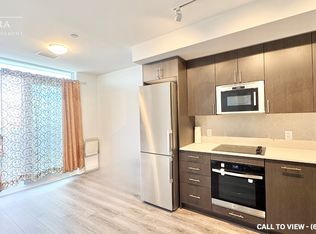
North West Exposure One Bedroom Suite With Amazing Unobstructed Views!! A Bright and extremely clean and well maintained unit located In The Desired Wind fields Community In North Oshawa.Modern Kitchen, Quartz Countertop, Backsplash & Built In Appliances. Open Concept With Plenty Of Natural Light! This Highly Sought After Condo is Located Across The Street From The New Oshawa Costco, Rio Can Plaza, Grocery Store, Banks, Restaurants, Tim Hortons And More! Minutes To Hwy 407. Walking Distance To UOIT & Durham College. Tribute Built 24 Hrs Concierge.
For sale
C$385,000
2550 Simcoe St N #506, Oshawa, ON L1L 1C7
1beds
1baths
Apartment
Built in ----
-- sqft lot
$-- Zestimate®
C$--/sqft
C$304/mo HOA
What's special
North west exposureOne bedroom suiteAmazing unobstructed viewsModern kitchenQuartz countertopBuilt in appliances
- 93 days
- 6
- 0
Zillow last checked:
Listing updated:
Listed by:
CENTURY 21 PEOPLE`S CHOICE REALTY INC.
Source: TRREB,MLS®#: E13417340 Originating MLS®#: Toronto Regional Real Estate Board
Originating MLS®#: Toronto Regional Real Estate BoardFacts & features
Interior
Bedrooms & bathrooms
- Bedrooms: 1
- Bathrooms: 1
Bedroom
- Description: Bedroom
- Level: Flat
- Area: 10.83 Square Meters
- Area source: Other
- Dimensions: 2.95 x 3.67
Dining room
- Description: Bathroom
- Level: Flat
- Area: 6.34 Square Meters
- Area source: Other
- Dimensions: 2.64 x 2.40
Kitchen
- Description: Kitchen
- Level: Flat
- Area: 6.77 Square Meters
- Area source: Other
- Dimensions: 3.18 x 2.13
Living room
- Description: Living Room
- Level: Flat
- Area: 9.81 Square Meters
- Area source: Other
- Dimensions: 3.97 x 2.47
Heating
- Forced Air, Gas
Cooling
- Central Air
Appliances
- Laundry: In-Suite Laundry
Features
- Flooring: Carpet Free
- Basement: None
- Has fireplace: No
Interior area
- Living area range: 500-599 null
Property
Parking
- Parking features: None
Features
- Exterior features: Open Balcony
Lot
- Features: Clear View, Hospital, Place Of Worship, Public Transit, Rec./Commun.Centre, School
Details
- Parcel number: 0
Construction
Type & style
- Home type: Apartment
- Property subtype: Apartment
- Attached to another structure: Yes
Materials
- Brick, Concrete
Community & HOA
HOA
- Amenities included: Concierge, Exercise Room, Game Room, Gym, Party Room/Meeting Room, Visitor Parking
- Services included: Common Elements Included, Building Insurance Included
- HOA fee: C$304 monthly
- HOA name: DSCC
Location
- Region: Oshawa
Financial & listing details
- Annual tax amount: C$1,913
- Date on market: 6/8/2026
Price history
Price history is unavailable.
Public tax history
Tax history is unavailable.
Climate risks
Neighborhood: Windfields
Nearby schools
GreatSchools rating
No schools nearby
We couldn't find any schools near this home.


Similar homes
- C$359,9001 bd1 ba-- sqft2545 Simcoe St N #2615, Oshawa, ON L1L 1C7For Sale
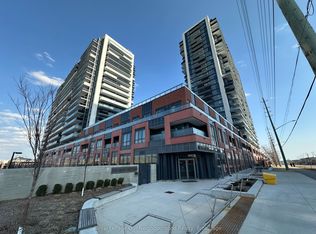 MLS ID #E13521936, Royal LePage Our Neighbourhood Realty. TRREB
 - C$379,0001 bd1 ba-- sqft2545 Simcoe St N #2515, Oshawa, ON L1L 1C7For Sale
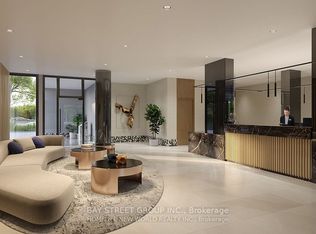 MLS ID #E13227524, HUI, VICKY . TRREB
 - C$449,9002 bd2 ba-- sqft2545 Simcoe St N #219, Oshawa, ON L1L 1C7New Construction
 MLS ID #E13515344, CENTURY 21 GREEN REALTY INC.. TRREB
 - C$423,5002 bd1 ba-- sqft2545 Simcoe St N #2321, Oshawa, ON L1L 1C7For Sale
 MLS ID #E13624430, RE/MAX ROUGE RIVER REALTY LTD.. TRREB
