Modern Living at the Brand-New Tribute UC Tower 1 Bed, 1 Bath + Parking**Welcome to this stylish, brand-new 1-bedroom, 1-bathroom condo with **1 parking space**, located in the heart of **North Oshawas rapidly growing community**. Designed for professionals, couples, or small families, this west-facing unit offers abundant **natural light** and a smart, functional layout perfect for both everyday living and entertaining.Enjoy open-concept living with modern finishes, and a bright, airy atmosphere throughout the day. Located just minutes from **Hwy 407**, commuting is a breeze. Youll also be steps from top retailers including **Walmart, Costco, Home Depot**, and other everyday essentials.**Included Appliances & Features:*** Stainless Steel Refrigerator* Built-in Electric Cooktop* Built-in Oven* Built-in Microwave with Hood Fan* Stacked Washer & Dryer. Don't miss the opportunity to live in one of North Oshawas most exciting new developments!
For sale
C$379,000
2545 Simcoe St N #2515, Oshawa, ON L1L 1C7
1beds
1baths
Apartment
Built in ----
-- sqft lot
$-- Zestimate®
C$--/sqft
C$344/mo HOA
What's special
- 55 days |
- 3 |
- 0 |
Zillow last checked:
Listing updated:
Listed by:
HUI, VICKY ,
BAY STREET GROUP INC.
Source: TRREB,MLS®#: E13227524 Originating MLS®#: Toronto Regional Real Estate Board
Originating MLS®#: Toronto Regional Real Estate BoardFacts & features
Interior
Bedrooms & bathrooms
- Bedrooms: 1
- Bathrooms: 1
Primary bedroom
- Level: Flat
- Dimensions: 3.28 x 2.85
Bathroom
- Level: Flat
- Dimensions: 0 x 0
Kitchen
- Level: Flat
- Dimensions: 2.06 x 3.48
Living room
- Level: Flat
- Dimensions: 3.35 x 2.97
Heating
- Forced Air, Gas
Cooling
- Central Air
Appliances
- Laundry: In-Suite Laundry
Features
- Flooring: Carpet Free
- Basement: None
- Has fireplace: No
Interior area
- Living area range: 500-599 null
Property
Parking
- Total spaces: 1
- Parking features: Surface, Inside Entrance
- Has garage: Yes
Features
- Exterior features: Open Balcony
- Has view: Yes
- View description: Clear, Lake, Skyline
- Has water view: Yes
- Water view: Lake
Lot
- Features: Clear View, Hospital, Park, School, Public Transit, Rec./Commun.Centre
Details
- Parcel number: 274220484
Construction
Type & style
- Home type: Apartment
- Property subtype: Apartment
Materials
- Concrete, Brick
Community & HOA
Community
- Security: Carbon Monoxide Detector(s), Concierge/Security, Smoke Detector(s)
HOA
- Services included: Building Insurance Included, Common Elements Included, Parking Included
- HOA fee: C$344 monthly
- HOA name: DSCC
Location
- Region: Oshawa
Financial & listing details
- Date on market: 6/2/2026
- Inclusions: Fridge, Stove, Dishwasher, Washer/Dryer, Window Coverings
HUI, VICKY
HUI, VICKY
(647) 997-5333
By pressing Contact Agent, you agree that the real estate professional identified above may call/text you about your search, which may involve use of automated means and pre-recorded/artificial voices. You don't need to consent as a condition of buying any property, goods, or services. Message/data rates may apply. You also agree to our Terms of Use. Zillow does not endorse any real estate professionals. We may share information about your recent and future site activity with your agent to help them understand what you're looking for in a home.
Price history
Price history is unavailable.
Public tax history
Tax history is unavailable.
Climate risks
Neighborhood: Windfields
Nearby schools
GreatSchools rating
No schools nearby
We couldn't find any schools near this home.
- C$574,9002 bd2 ba-- sqft2545 Simcoe St N #808, Oshawa, ON L1L1C7New Construction
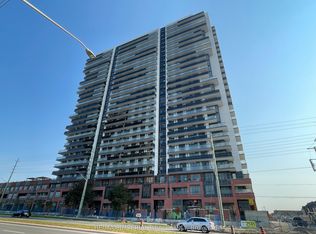
- C$595,0002 bd2 ba-- sqft2545 Simcoe St N #917, Oshawa, ON L1L1C7For Sale

- C$--2 bd2 ba800 sqft2545 Simcoe St N, Oshawa, ON L1L1C7Off Market
- C$2,3002 bd2 ba-- sqft2545 Simcoe St N #612, Oshawa, ON L1L1C7For Rent

- C$--1 bd1 ba524 sqft2545 Simcoe St N #45, Oshawa, ON L1L1C7Off Market
- C$--1 bd1 ba650 sqft2545 Simcoe St N #2213, Oshawa, ON L1L1C7Off Market
- C$359,0002 bd1 ba-- sqft2545 Simcoe St N #2401, Oshawa, ON L1L1C7For Sale
- C$449,9002 bd2 ba-- sqft2545 Simcoe St N #219, Oshawa, ON L1L1C7New Construction
- C$--1 bd1 ba700 sqft2545 Simcoe St N #2612, Oshawa, ON L1L1C7Off Market
Similar homes
- C$385,0001 bd1 ba-- sqft2550 Simcoe St N #506, Oshawa, ON L1L 1C7For Sale
 MLS ID #E13417340, CENTURY 21 PEOPLE`S CHOICE REALTY INC.. TRREB
 - C$375,0001 bd1 ba-- sqftUC TOWER, Oshawa, ON L1L 1C7For Sale
 MLS ID #E13036796, ROYAL LEPAGE SIGNATURE REALTY. TRREB
 - C$395,9901 bd1 ba-- sqftUC Tower 3, Oshawa, ON L1L 1C7New Construction
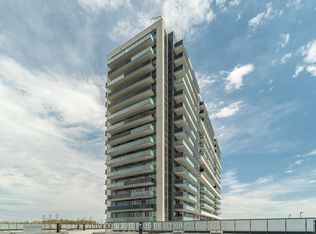 MLS ID #E13149460, NEW CONCEPT PLUS REALTY INC.. TRREB
 - C$449,9002 bd2 ba-- sqft2545 Simcoe St N #219, Oshawa, ON L1L 1C7New Construction
 MLS ID #E13515344, CENTURY 21 GREEN REALTY INC.. TRREB
 - C$479,0002 bd2 ba-- sqft2550 Simcoe St N #1917, Oshawa, ON L1L 1C7For SaleMLS ID #E13551568, GET SOLD REALTY INC.. TRREB
- C$560,0003 bd2 ba-- sqft2550 Simcoe St N #1116, Oshawa, ON L1L 1C7For SaleMLS ID #E13138332, HOMELIFE/FUTURE REALTY INC.. TRREB
- C$445,9902 bd2 ba-- sqft2550 Simcoe St N #809, Oshawa, ON L1L 0R5For SaleMLS ID #E13581664, RE/MAX ACE REALTY INC.. TRREB
- C$429,0002 bd2 ba-- sqft2550 Simcoe St N #407, Oshawa, ON L1L 0R5For SaleMLS ID #E13497694, HOMELIFE/FUTURE REALTY INC.. TRREB
- C$379,9002 bd2 ba-- sqft44 Bond St W #306, Oshawa, ON L1G 6R2For SaleMLS ID #E13450018, Royal LePage Frank Real Estate. TRREB
- C$389,0003 bd3 ba-- sqft1720 Simcoe St N #5, Oshawa, ON L1G 0C3For SaleMLS ID #E13213888, RE/MAX CROSSROADS REALTY INC.. TRREB
- C$429,0003 bd3 ba-- sqft1800 Simcoe St N #313, Oshawa, ON L1G 0C2For SaleMLS ID #E13470804, LANDPOWER REAL ESTATE LTD.. TRREB
- C$354,9002 bd2 ba-- sqft50 Richmond St E #422, Oshawa, ON L1G 7C7For SaleMLS ID #E13503574, Century 21 Infinity Realty Inc.. TRREB
- C$379,9992 bd1 ba-- sqft711 Rossland Rd E #1002, Whitby, ON L1N 8Z1For SaleMLS ID #E13541042, Re/Max All-Stars Realty Inc.. TRREB
- C$329,9002 bd3 ba-- sqft53 Taunton Rd E #79, Oshawa, ON L1G 3T6For SaleMLS ID #E13501174, RIGHT AT HOME REALTY INC.. TRREB
- C$369,9002 bd1 ba-- sqft711 Rossland Rd E #1112, Whitby, ON L1N 8Z1For SaleMLS ID #E13465680, DORNAN REALTY INC.. TRREB
- C$305,0001 bd1 ba-- sqft1800 Simcoe St N #220, Oshawa, ON L1G 0C2For SaleMLS ID #E12885888, RE/MAX ALL-STARS REALTY INC.. TRREB
- C$428,9993 bd3 ba-- sqftUniversity Towns, Oshawa, ON L1G 0C3For SaleMLS ID #E13434796, CENTURY 21 TITANS REALTY INC.. TRREB
- C$434,9003 bd2 ba-- sqftParkwood Residences, Oshawa, ON L1G 6R2For SaleMLS ID #E13578084, CINDY & CRAIG REAL ESTATE LTD.. TRREB
- C$519,9993 bd2 ba-- sqft2550 Simcoe St N #2516, Oshawa, ON L1L 0R5For SaleMLS ID #E13531528, CENTURY 21 LEADING EDGE REALTY INC.. TRREB
- C$449,9993 bd2 ba-- sqftMcLaughlin Square, Oshawa, ON L1G 7C7For SaleMLS ID #E13491752, Real Broker Ontario Ltd.. TRREB
