Zoned R2 in the City of Oshawa, this solid 3-bedroom, 1-bathroom 1.5-storey home on Ritson Road North is a fantastic opportunity for renovators, investors, and hands-on buyers ready to make it their own. Set on a generously sized 41 x 155 ft lot - deeper than many in the immediate area - this property offers real potential to those looking to update and build equity. The interior is a blank canvas throughout, with an original kitchen and original mouldings ready for your personal touch. The bright sunroom adds even more flexible space with a walk-out to deck and backyard. The partially finished basement adds bonus space to reimagine as a rec room, home gym, or additional living area. On the mechanical side, the home offers a forced-air gas furnace, central air conditioning, and an already updated electrical panel (circuit breakers). Conveniently located close to schools, parks, shopping, and transit. Being sold in as-is condition. Bring your vision and make this house your home!
For sale
C$419,900
441 Ritson Rd N, Oshawa, ON L1G 5P9
3beds
1baths
Single Family Residence
Built in ----
6,365 Square Feet Lot
$-- Zestimate®
C$--/sqft
C$-- HOA
What's special
Bright sunroomPartially finished basementForced-air gas furnaceCentral air conditioning
- 5 hours
- 6
- 0
Zillow last checked:
Listing updated:
Listed by:
RE/MAX HALLMARK YORK GROUP REALTY LTD.
Source: TRREB,MLS®#: E13766198 Originating MLS®#: Toronto Regional Real Estate Board
Originating MLS®#: Toronto Regional Real Estate BoardFacts & features
Interior
Bedrooms & bathrooms
- Bedrooms: 3
- Bathrooms: 1
Heating
- Forced Air, Gas
Cooling
- Central Air
Features
- Storage, Primary Bedroom - Main Floor
- Basement: Partially Finished
- Has fireplace: No
Interior area
- Living area range: 700-1100 null
Video & virtual tour
Property
Parking
- Total spaces: 3
- Parking features: Private
Features
- Stories: 1.5
- Patio & porch: Deck
- Pool features: None
Lot
- Size: 6,365 Square Feet
- Features: Golf, Park, Public Transit, School, School Bus Route
Details
- Additional structures: Shed
- Parcel number: 163270381
Construction
Type & style
- Home type: SingleFamily
- Property subtype: Single Family Residence
Materials
- Aluminum Siding
- Foundation: Poured Concrete
- Roof: Shingle
Utilities & green energy
- Sewer: Sewer
Community & HOA
Location
- Region: Oshawa
Financial & listing details
- Annual tax amount: C$3,670
- Date on market: 9/10/2026
Price history
Price history is unavailable.
Public tax history
Tax history is unavailable.
Climate risks
Neighborhood: O'Neill
Nearby schools
GreatSchools rating
No schools nearby
We couldn't find any schools near this home.



Similar homes
- C$419,0003 bd1 ba-- sqft85 Hall St, Oshawa, ON L1H 2Y8For Sale
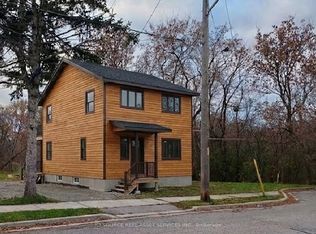 MLS ID #E13750532, ICI SOURCE REAL ASSET SERVICES INC.. TRREB
 - C$474,9003 bd2 ba-- sqft97 Park Rd S, Oshawa, ON L1J 4G7For Sale
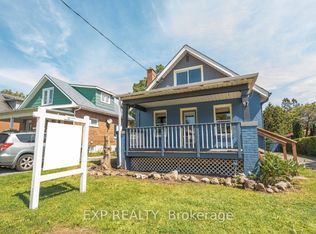 MLS ID #E13767536, EXP REALTY. TRREB
 - C$400,0003 bd2 ba-- sqft80 Athol St E #702, Oshawa, ON L1H 8B7For Sale
 MLS ID #E13755828, DAN PLOWMAN TEAM REALTY INC.. TRREB
 - C$425,0001 bd1 ba-- sqft119 Nassau St, Oshawa, ON L1J 4A3For Sale
 MLS ID #E13763610, Coldwell Banker 2M Realty. TRREB
