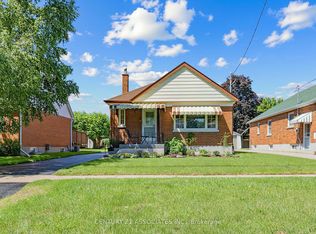
First-time Home Buyers, Downsizers or Investors, this is the one you've been waiting for! This lovely detached home is full of updates, charm and has amazing curb appeal. Beautiful 3 Bedroom, 2 Bathroom, 1.5 Storey Home situated on an incredible large lot (42 feet x 120 feet), nestled in a mature, sought-after Oshawa neighbourhood, and conveniently located near parks, schools, and amenities. Thousands spent on updates throughout, this home is move-in ready! Enjoy a spacious main level layout featuring an updated kitchen with upgraded backsplash and quartz countertops. The main level also offers a coat closet near the front entrance, pantry in the hallway leading to the kitchen, generous sized dining room for family gatherings, a bright living room with large window, and a convenient main level bedroom currently being used as an office. The second level features two bedrooms with closets, an updated 3-piece bathroom, plus a linen closet and a large additional closet for extra storage. The finished basement, accessible through a separate side entrance as well as from the main level has been thoughtfully renovated, offering even more living space and featuring a bonus room with windows and a spacious closet, 3-piece bathroom, a large recreation room with pot lighting, under-stairs storage and a laundry room. Step outside to the outstanding fenced rear yard, perfect for entertaining or relaxing, complete with patio area, gardens and storage shed. Within the last five years, some updates include, but are not limited to: Basement Renovation including a newly added second bathroom, updated second level bathroom, kitchen quartz countertops, kitchen backsplash, painting, flooring throughout, shingles, many windows, most interior doors, most light fixtures/ceiling fans, side entrance exterior door, and improvements to the front deck and railing. Minutes to Highway 401 and the Oshawa GO Station at Bloor St W, plus the planned future Ritson GO Station. Don't Miss It!
For sale
C$619,000
128 Lasalle Ave, Oshawa, ON L1H 5Y5
3beds
2baths
Single Family Residence
Built in ----
5,040 Square Feet Lot
$-- Zestimate®
C$--/sqft
C$-- HOA
What's special
Amazing curb appealUpdated kitchenUpgraded backsplashQuartz countertopsUnder-stairs storageLaundry roomOutstanding fenced rear yard
- 2 days
- 11
- 1
Zillow last checked:
Listing updated:
Listed by:
RIGHT AT HOME REALTY INC.
Source: TRREB,MLS®#: E13751554 Originating MLS®#: Central Lakes Association of REALTORS
Originating MLS®#: Central Lakes Association of REALTORSFacts & features
Interior
Bedrooms & bathrooms
- Bedrooms: 3
- Bathrooms: 2
Bedroom
- Level: Second
- Dimensions: 4.21 x 3.47
Bedroom
- Level: Second
- Dimensions: 3.22 x 2.69
Bedroom
- Level: Main
- Dimensions: 2.94 x 2.56
Dining room
- Level: Main
- Dimensions: 3.17 x 2.59
Kitchen
- Level: Main
- Dimensions: 3.04 x 2.59
Laundry
- Level: Basement
- Dimensions: 3.2 x 1.9
Living room
- Level: Main
- Dimensions: 4.57 x 3.37
Office
- Level: Basement
- Dimensions: 3.22 x 1.98
Recreation
- Level: Basement
- Dimensions: 6.67 x 3.3
Heating
- Forced Air, Gas
Cooling
- Central Air
Appliances
- Included: Water Heater, Water Softener
Features
- Storage
- Basement: Finished,Separate Entrance
- Has fireplace: No
Interior area
- Living area range: 1100-1500 null
Property
Parking
- Total spaces: 3
- Parking features: Private
Features
- Stories: 1.5
- Pool features: None
Lot
- Size: 5,040 Square Feet
Details
- Parcel number: 163450174
Construction
Type & style
- Home type: SingleFamily
- Property subtype: Single Family Residence
Materials
- Brick, Aluminum Siding
- Foundation: Unknown
- Roof: Asphalt Shingle
Utilities & green energy
- Sewer: Sewer
Community & HOA
Location
- Region: Oshawa
Financial & listing details
- Annual tax amount: C$4,489
- Date on market: 9/8/2026
Price history
Price history is unavailable.
Public tax history
Tax history is unavailable.
Climate risks
Neighborhood: Central
Nearby schools
GreatSchools rating
No schools nearby
We couldn't find any schools near this home.


Similar homes
- C$599,9003 bd2 ba-- sqft257 Wilson Rd S, Oshawa, ON L1H 6C4For Sale
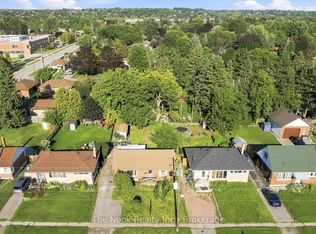 MLS ID #E13754684, The Nook Realty Inc.. TRREB
 - C$675,0003 bd2 ba-- sqft205 Farewell St, Oshawa, ON L1H 6L5For Sale
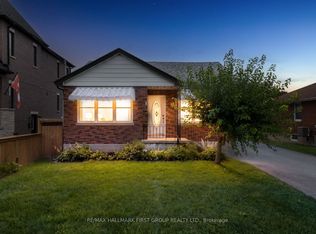 MLS ID #E13751652, RE/MAX HALLMARK FIRST GROUP REALTY LTD.. TRREB
 - C$699,0003 bd3 ba-- sqft27 Rowe St, Oshawa, ON L1H 5P4For Sale
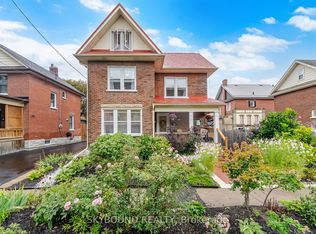 MLS ID #E13764562, SKYBOUND REALTY. TRREB
 - C$599,0005 bd3 ba-- sqft136 Celina St, Oshawa, ON L1H 4N5For Sale
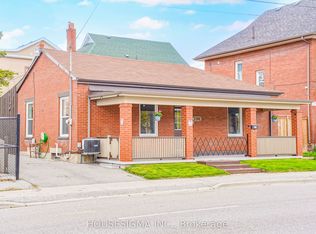 MLS ID #E13753230, HOUSESIGMA INC.. TRREB
