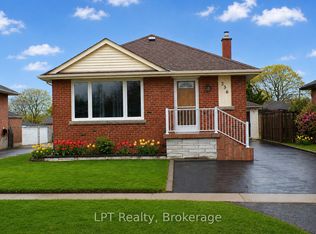
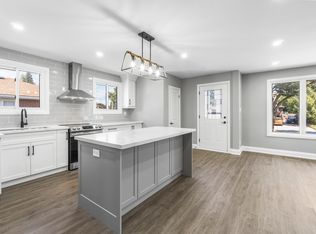
Welcome to this beautifully updated, versatile, all brick 2+1 Bedroom, 2 Bath bungalow, ideally situated in a prime, family-friendly location close to schools, parks, everyday amenities, and the Donovan Recreation Complex. Outside, enjoy a covered front porch, spacious backyard deck, and an impressive 8-car driveway leading to a detached 2-car garage with an attached shed. A separate side door entrance leads directly to the basement, allowing for exceptional versatility. Easy access to Highway 401 makes commuting throughout Durham Region a breeze. The main floor has been recently updated (2026) with new vinyl flooring and an open-concept layout. The bright living room is highlighted by front-facing windows, and flows into the beautifully renovated kitchen with ample cabinetry and eat-in dining - perfect for hosting family dinners and entertaining guests. The primary bedroom offers the added convenience of a walkout to the backyard deck, while a second bedroom and renovated 3-piece bathroom complete the main level. Downstairs, the open-concept additional unit provides exceptional versatility. Featuring a large living room, full kitchen, designated dining area, bedroom with double closet, and 4-piece bathroom, this space is ideal for extended family, guests, a private in-law suite, or a potential rental opportunity. With its own well-appointed living spaces, the basement adds tremendous value and flexibility to the home. With a thoughtful layout, impressive recent upgrades, and a fully finished basement offering additional living space, this property presents an incredible opportunity for families, first-time buyers, or investors alike. Recent upgrades include a renovated kitchen and dining room (2026), renovated main floor bathroom (2024), new living room flooring (2026), new front and rear doors (2025/2026), and new roof (2025). A versatile home in an exceptional location - this one is not to be missed!
For sale
C$675,000
205 Farewell St, Oshawa, ON L1H 6L5
3beds
2baths
Single Family Residence
Built in ----
7,011 Square Feet Lot
$-- Zestimate®
C$--/sqft
C$-- HOA
What's special
Covered front porchSpacious backyard deckOpen-concept layout
- 2 days
- 51
- 0
Zillow last checked:
Listing updated:
Listed by:
RE/MAX HALLMARK FIRST GROUP REALTY LTD.
Source: TRREB,MLS®#: E13751652 Originating MLS®#: Toronto Regional Real Estate Board
Originating MLS®#: Toronto Regional Real Estate BoardFacts & features
Interior
Bedrooms & bathrooms
- Bedrooms: 3
- Bathrooms: 2
Primary bedroom
- Level: Main
- Dimensions: 3.66 x 3.38
Bedroom 2
- Level: Main
- Dimensions: 3.41 x 3.35
Bedroom 3
- Level: Basement
- Dimensions: 3.57 x 2.47
Bathroom
- Level: Main
- Dimensions: 2.47 x 1.86
Breakfast
- Level: Main
- Dimensions: 2.07 x 3.32
Dining room
- Level: Main
- Dimensions: 5.74 x 3.36
Dining room
- Level: Basement
- Dimensions: 3.76 x 2.26
Kitchen
- Level: Main
- Dimensions: 4.09 x 3.11
Kitchen
- Level: Basement
- Dimensions: 3.75 x 3.38
Laundry
- Level: Basement
- Dimensions: 2.32 x 1.13
Living room
- Level: Main
- Dimensions: 5.74 x 3.36
Living room
- Level: Basement
- Dimensions: 3.66 x 3.38
Heating
- Forced Air, Gas
Cooling
- Central Air
Appliances
- Included: Water Heater Owned
Features
- In-Law Capability, Primary Bedroom - Main Floor
- Basement: Separate Entrance,Finished
- Has fireplace: Yes
- Fireplace features: Wood Burning
Interior area
- Living area range: 700-1100 null
Video & virtual tour
Property
Parking
- Total spaces: 10
- Parking features: Private, Garage Door Opener
- Has garage: Yes
Features
- Patio & porch: Patio, Porch
- Pool features: None
Lot
- Size: 7,011 Square Feet
- Features: Golf, Hospital, Park, School, Rec./Commun.Centre, Public Transit
Details
- Parcel number: 163400144
Construction
Type & style
- Home type: SingleFamily
- Architectural style: Bungalow
- Property subtype: Single Family Residence
Materials
- Brick
- Foundation: Concrete
- Roof: Asphalt Shingle
Utilities & green energy
- Sewer: Sewer
Community & HOA
Community
- Security: Smoke Detector(s)
Location
- Region: Oshawa
Financial & listing details
- Annual tax amount: C$5,214
- Date on market: 9/8/2026
Price history
Price history is unavailable.
Public tax history
Tax history is unavailable.
Climate risks
Neighborhood: Donevan
Nearby schools
GreatSchools rating
No schools nearby
We couldn't find any schools near this home.
Similar homes
- C$599,9003 bd2 ba-- sqft257 Wilson Rd S, Oshawa, ON L1H 6C4For Sale
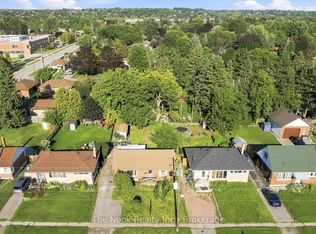 MLS ID #E13754684, The Nook Realty Inc.. TRREB
 - C$699,0004 bd3 ba-- sqft865 Regent Dr, Oshawa, ON L1G 1J2For Sale
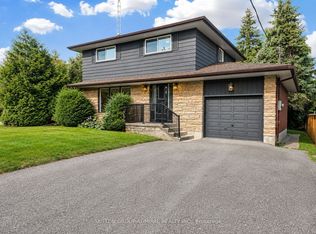 MLS ID #E13756524, SUTTON GROUP-ADMIRAL REALTY INC.. TRREB
 - C$619,0003 bd2 ba-- sqft128 Lasalle Ave, Oshawa, ON L1H 5Y5For Sale
 MLS ID #E13751554, RIGHT AT HOME REALTY INC.. TRREB
 - C$699,0003 bd3 ba-- sqft27 Rowe St, Oshawa, ON L1H 5P4For Sale
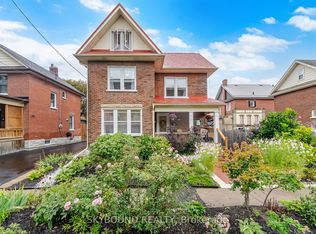 MLS ID #E13764562, SKYBOUND REALTY. TRREB
