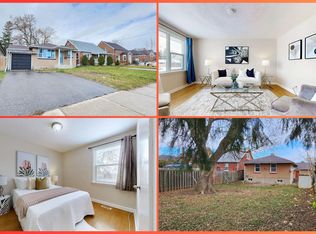
Solid Brick Bungalow On A Premium 50 X 136 Ft Lot In An Established Oshawa Neighbourhood, Offering A Fantastic Combination Of Space, Updates And Value! With A Practical Layout, Finished Basement And Spacious Private Backyard, This Well-Maintained Home Is Move-In Ready And An Excellent Opportunity For First-Time Buyers, Investors Or Downsizers. The Main Floor Offers A Bright, Welcoming Feel With An Open Concept Layout That Features Spacious Eat-In Kitchen With Ample Cabinetry And A Walkout To The Covered Rear Deck/Sunroom Perfect For Morning Coffee, Outdoor Dining Or Enjoying The Backyard In Any Season. The Main Level Also Features A Generous Living Room, Two Bedrooms And An Updated Washroom With Walk-In Shower. The Fully Finished Basement Adds Valuable Living Space With A Large Recreation Room Featuring A Cozy Gas Fireplace, A Third Bedroom, 4-Piece Bathroom And Separate Laundry Room. Step Outside To Enjoy The Extra-Deep Backyard, Offering Plenty Of Room For Gardening, Play Or Simply Relaxing. An Oversized Shed Provides Convenient Additional Storage. 4 Car Driveway Parking. Numerous Updates Have Been Completed, Including The Furnace (2017), Hot Water Tank (2018), Electrical Panel Upgrade (2021), A/C (2022), Front Door, Sliding Back Door And Nursery Window (2025). Roof Is Approximately 10 Years Old. A Wonderful Opportunity To Own A Solid Brick Home On A Generous Lot At An Affordable Price Point In A Beautiful Oshawa Neighbourhood!
For sale
C$599,900
257 Wilson Rd S, Oshawa, ON L1H 6C4
3beds
2baths
Single Family Residence
Built in ----
6,821 Square Feet Lot
$-- Zestimate®
C$--/sqft
C$-- HOA
What's special
Solid brick bungalowPractical layoutFinished basementSpacious private backyardBright welcoming feelOpen concept layoutSpacious eat-in kitchen
- 2 days
- 3
- 0
Zillow last checked:
Listing updated:
Listed by:
The Nook Realty Inc.
Source: TRREB,MLS®#: E13754684 Originating MLS®#: Central Lakes Association of REALTORS
Originating MLS®#: Central Lakes Association of REALTORSFacts & features
Interior
Bedrooms & bathrooms
- Bedrooms: 3
- Bathrooms: 2
Bedroom
- Level: Main
- Dimensions: 3.65 x 3.56
Bedroom 2
- Level: Main
- Dimensions: 3.08 x 2.43
Bedroom 3
- Level: Basement
- Dimensions: 3.87 x 3.02
Kitchen
- Level: Main
- Dimensions: 6.09 x 3.23
Laundry
- Level: Basement
- Dimensions: 2.26 x 1.67
Living room
- Level: Main
- Dimensions: 7.04 x 3.28
Recreation
- Level: Basement
- Dimensions: 6.45 x 4.77
Utility room
- Level: Basement
- Dimensions: 3.04 x 2.78
Heating
- Forced Air, Gas
Cooling
- Central Air
Features
- Primary Bedroom - Main Floor, Storage
- Basement: Finished
- Has fireplace: Yes
- Fireplace features: Natural Gas, Recreation Room
Interior area
- Living area range: 700-1100 null
Video & virtual tour
Property
Parking
- Total spaces: 4
Features
- Pool features: None
Lot
- Size: 6,821 Square Feet
- Features: School, School Bus Route, Hospital, Public Transit, Place Of Worship, Rec./Commun.Centre
Details
- Additional structures: Shed
- Parcel number: 163430006
Construction
Type & style
- Home type: SingleFamily
- Architectural style: Bungalow
- Property subtype: Single Family Residence
Materials
- Brick
- Foundation: Concrete Block
- Roof: Shingle
Utilities & green energy
- Sewer: Sewer
Community & HOA
Location
- Region: Oshawa
Financial & listing details
- Annual tax amount: C$4,568
- Date on market: 9/8/2026
Price history
Price history is unavailable.
Public tax history
Tax history is unavailable.
Climate risks
Neighborhood: Donevan
Nearby schools
GreatSchools rating
No schools nearby
We couldn't find any schools near this home.

Similar homes
- C$619,0003 bd2 ba-- sqft128 Lasalle Ave, Oshawa, ON L1H 5Y5For Sale
 MLS ID #E13751554, RIGHT AT HOME REALTY INC.. TRREB
 - C$675,0003 bd2 ba-- sqft205 Farewell St, Oshawa, ON L1H 6L5For Sale
 MLS ID #E13751652, RE/MAX HALLMARK FIRST GROUP REALTY LTD.. TRREB
 - C$599,9004 bd2 ba-- sqft410 Grandview St S, Oshawa, ON L1H 7C8For Sale
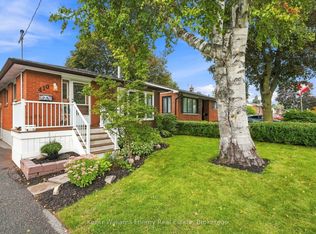 MLS ID #E13766842, Keller Williams Energy Real Estate. TRREB
 - C$599,0005 bd3 ba-- sqft136 Celina St, Oshawa, ON L1H 4N5For Sale
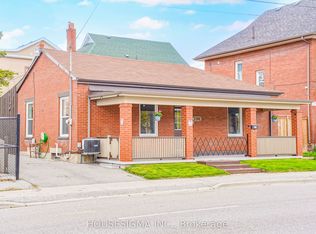 MLS ID #E13753230, HOUSESIGMA INC.. TRREB
