
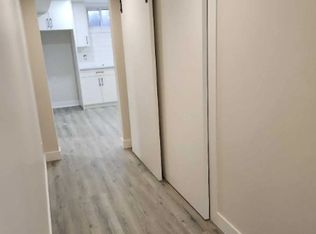
Quiet court location perfect for those who love outdoor living. Enjoy a heated pool with slide, an enclosed back deck with TV and heater, and a carport entertainment zone complete with a big screen TV with ample space for dining or hosting. Renovated with new roof and A/C(2024) and furnace (2022). The modern kitchen features quartz countertops, abundant cabinetry, a pantry, wine cooler fridge, and a unique tin backsplash. The living room offers a bright bow window, while sliding patio doors off the dining room lead directly to your backyard oasis, complete with a trampoline and storage shed. Large windows throughout the home keep it bright and airy. The main bath includes double sinks, quartz countertop, and generous storage. The primary bedroom features a walk in closet. The basement offers a spacious recreation room, storage area, 3 piece bath, and a laundry room with separate entrance from the backyard-ideal for extended family or future potential. Conveniently located near Highway 401, schools, parks, public transit, shopping, dining, and recreation.
For sale
C$795,000
524 Carman Ct, Oshawa, ON L1H 6K4
3beds
2baths
Single Family Residence
Built in ----
4,439 Square Feet Lot
$-- Zestimate®
C$--/sqft
C$-- HOA
What's special
Quiet court locationHeated pool with slideModern kitchenQuartz countertopsAbundant cabinetryWine cooler fridgeUnique tin backsplash
- 2 hours
- 0
- 0
Zillow last checked:
Listing updated:
Listed by:
NEW ERA REAL ESTATE
Source: TRREB,MLS®#: E13768862 Originating MLS®#: Toronto Regional Real Estate Board
Originating MLS®#: Toronto Regional Real Estate BoardFacts & features
Interior
Bedrooms & bathrooms
- Bedrooms: 3
- Bathrooms: 2
Heating
- Forced Air, Gas
Cooling
- Central Air
Appliances
- Included: Water Heater Owned
Features
- Floor Drain, In-Law Capability, Storage
- Flooring: Carpet Free
- Basement: Separate Entrance
- Has fireplace: No
Interior area
- Living area range: 700-1100 null
Property
Parking
- Total spaces: 6
- Parking features: Private
- Has carport: Yes
Features
- Patio & porch: Deck, Porch
- Exterior features: Landscaped, Recreational Area
- Has private pool: Yes
- Pool features: In Ground, Salt Water
Lot
- Size: 4,439 Square Feet
- Features: Golf, Park, Place Of Worship, Public Transit, Rec./Commun.Centre, School, Pie Shaped Lot
- Topography: Flat
Details
- Additional structures: Fence - Full, Shed
- Parcel number: 163730103
Construction
Type & style
- Home type: SingleFamily
- Property subtype: Single Family Residence
Materials
- Brick, Vinyl Siding
- Foundation: Poured Concrete
- Roof: Asphalt Shingle
Utilities & green energy
- Sewer: Sewer
Community & HOA
Community
- Security: Carbon Monoxide Detector(s), Smoke Detector(s)
Location
- Region: Oshawa
Financial & listing details
- Annual tax amount: C$6,100
- Date on market: 9/10/2026
Price history
Price history is unavailable.
Public tax history
Tax history is unavailable.
Climate risks
Neighborhood: Donevan
Nearby schools
GreatSchools rating
No schools nearby
We couldn't find any schools near this home.


Similar homes
- C$675,0003 bd2 ba-- sqft205 Farewell St, Oshawa, ON L1H 6L5For Sale
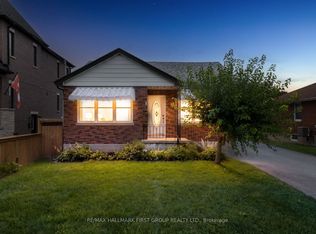 MLS ID #E13751652, RE/MAX HALLMARK FIRST GROUP REALTY LTD.. TRREB
 - C$725,0006 bd2 ba-- sqft346 Lorindale Dr, Oshawa, ON L1H 6X4For Sale
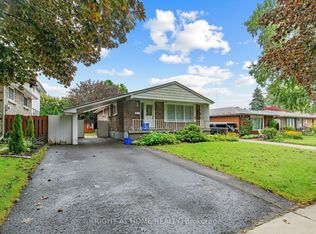 MLS ID #E13762456, RIGHT AT HOME REALTY INC.. TRREB
 - C$599,9003 bd2 ba-- sqft257 Wilson Rd S, Oshawa, ON L1H 6C4For Sale
 MLS ID #E13754684, The Nook Realty Inc.. TRREB
 - C$699,0004 bd3 ba-- sqft865 Regent Dr, Oshawa, ON L1G 1J2For Sale
 MLS ID #E13756524, SUTTON GROUP-ADMIRAL REALTY INC.. TRREB
