Welcome to 822 Southdown Street in Oshawa. This detached bungalow is perfectly situated on a spacious 50' x 105' lot in a desirable area of south-east Oshawa. It is a clean and well-maintained 2 + 2 bedroom home with a white vinyl sided exterior and a paved driveway offering lots of parking for 5 vehicles. As you enter, you'll find a bright and inviting eat-in kitchen, complete with a large front window that floods the space with natural light. The eat-in kitchen has light oak cabinetry, ceramic backsplash, inclusive of appliances, plus laminate flooring (2 years). A south side door leads to a newer deck/fence (2025), perfect for morning coffee or barbecuing off the kitchen or overlooking the fenced rear yard in a westerly exposure. The spacious living room features broadloom with a large picture window that overlooks the front yard. Off the hallway, there are 2 bedrooms on the main floor, along with a full 4-piece washroom. Venturing downstairs, you'll discover additional living space with 2 additional bedrooms, a 3-piece washroom, and a rec room that is ideal for family gatherings or entertaining. The laundry/utility area offers space for storage and includes the appliances, new furnace/air conditioner installed October 2025, plus a rental HWT (2 years). The roof is believed to be within the last ten years. There's also a shed in the rear yard, equipped with hydro, and offering more storage space. The homeowner has cherished this home and neighbourhood for 33 years and it is time to move on to the next chapter. With its clean condition and great location just off the 401 and Harmony Road exit, making it an ideal choice for commuters, this home is perfect for first-time buyers, those seeking to downsize, or investors. We welcome all offers with a flexible possession date.
For sale
C$639,900
822 Southdown St, Oshawa, ON L1H 7X3
4beds
2baths
Single Family Residence
Built in ----
5,250 Square Feet Lot
$-- Zestimate®
C$--/sqft
C$-- HOA
What's special
Detached bungalowWhite vinyl sided exteriorLight oak cabinetryCeramic backsplashInclusive of appliances
- 11 hours |
- 1 |
- 0 |
Zillow last checked:
Listing updated:
Listed by:
Re/Max Impact Realty
Source: TRREB,MLS®#: E13715288 Originating MLS®#: Central Lakes Association of REALTORS
Originating MLS®#: Central Lakes Association of REALTORSFacts & features
Interior
Bedrooms & bathrooms
- Bedrooms: 4
- Bathrooms: 2
Primary bedroom
- Level: Ground
- Dimensions: 3.97 x 3.18
Bedroom 2
- Level: Ground
- Dimensions: 2.65 x 2.58
Bedroom 3
- Level: Basement
- Dimensions: 2.69 x 2.51
Bedroom 4
- Level: Basement
- Dimensions: 3.67 x 2.83
Kitchen
- Level: Ground
- Dimensions: 5.27 x 2.53
Laundry
- Level: Basement
- Dimensions: 4.48 x 1.85
Living room
- Level: Ground
- Dimensions: 4.51 x 3.23
Recreation
- Level: Basement
- Dimensions: 5.49 x 3.53
Heating
- Forced Air, Gas
Cooling
- Central Air
Features
- Storage, Water Meter
- Basement: Partially Finished
- Has fireplace: No
Interior area
- Living area range: 700-1100 null
Video & virtual tour
Property
Parking
- Total spaces: 5
- Parking features: Private Double
Features
- Patio & porch: Deck
- Exterior features: Landscaped, Year Round Living
- Pool features: None
- Has view: Yes
- View description: City, Garden
Lot
- Size: 5,250 Square Feet
- Features: Fenced Yard, Park, Public Transit, Rec./Commun.Centre, School, Rectangular Lot
- Topography: Level,Sloping
Details
- Additional structures: Shed
- Parcel number: 269370110
Construction
Type & style
- Home type: SingleFamily
- Architectural style: Bungalow
- Property subtype: Single Family Residence
Materials
- Vinyl Siding
- Foundation: Concrete
- Roof: Asphalt Shingle
Utilities & green energy
- Sewer: Sewer
Community & HOA
Location
- Region: Oshawa
Financial & listing details
- Annual tax amount: C$4,332
- Date on market: 8/26/2026
Price history
Price history is unavailable.
Public tax history
Tax history is unavailable.
Climate risks
Neighborhood: Donevan
Nearby schools
GreatSchools rating
No schools nearby
We couldn't find any schools near this home.
- C$1,4492 bd1 ba-- sqft1137 Norman Cres, Oshawa, ON L1H7W9For Rent

- C$699,9994 bd2 ba-- sqft796 Grandview Dr, Oshawa, ON L1H7W7For Sale
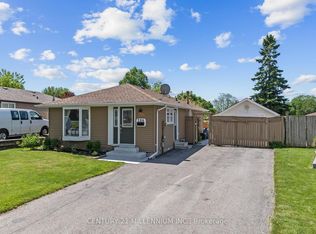
- C$649,9994 bd2 ba-- sqft1133 Norman Cres, Oshawa, ON L1H7W9For Sale

- C$--2 bd1 ba-- sqft868 Grandview Dr, Oshawa, ON L1H7W8Off Market

- C$--2 bd1 ba800 sqft1053 Norman Cres #BASEMENT, Oshawa, ON L1H7W9Off Market
- C$660,0003 bd3 ba-- sqft143 Cornish Dr E, Clarington, ON L1E3G9For Sale
- C$--3 bd1 ba1.3k sqft920 Southgate Dr #1, Oshawa, ON L1H7Z9Off Market
- C$2,3003 bd1 ba900 sqft920 Southgate Dr, Oshawa, ON L1H7Z9For Rent
Similar homes
- C$649,9994 bd2 ba-- sqft1133 Norman Cres, Oshawa, ON L1H 7W9For SaleMLS ID #E13666670, ROYAL LEPAGE SIGNATURE REALTY. TRREB
- C$649,9003 bd2 ba-- sqft264 Baldwin St, Oshawa, ON L1H 6H4For Sale
 MLS ID #E13711246, TANYA TIERNEY TEAM REALTY INC.. TRREB
 - C$675,0004 bd2 ba-- sqft274 Labrador Dr, Oshawa, ON L1H 7E8For Sale
 MLS ID #E13696896, The Nook Realty Inc.. TRREB
 - C$649,9004 bd2 ba-- sqft30 Alderbrook Dr, Clarington, ON L1E 1Z6For Sale
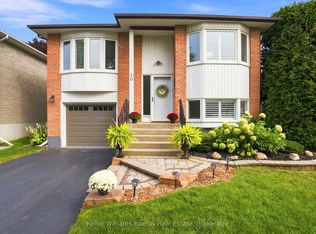 MLS ID #E13716240, Keller Williams Energy Real Estate. TRREB
 - C$599,0003 bd2 ba-- sqft969 Applegrove Ave, Oshawa, ON L1H 1S5For SaleMLS ID #E13711554, RE/MAX HALLMARK FIRST GROUP REALTY LTD.. TRREB
- C$549,9004 bd2 ba-- sqft288 Cadillac Ave S, Oshawa, ON L1H 5Z8For SaleMLS ID #E13703462, The Nook Realty Inc.. TRREB
- C$799,0004 bd3 ba-- sqft241 Viewmount St, Oshawa, ON L1H 7C2For SaleMLS ID #E13713012, RE/MAX Jazz INC.. TRREB
- C$699,9994 bd2 ba-- sqft796 Grandview Dr, Oshawa, ON L1H 7W7For SaleCentury 21 Canada
- C$659,0004 bd2 ba-- sqft381 Conant St, Oshawa, ON L1H 3S8For SaleMLS ID #E13659198, CENTURY 21 PERCY FULTON LTD.. TRREB
- C$698,5004 bd3 ba-- sqft139 Senay Cir, Clarington, ON L1E 0G9For SaleMLS ID #E13713366, Royal LePage Frank Real Estate. TRREB
- C$649,9004 bd2 ba-- sqft38 Kawartha Ave, Oshawa, ON L1H 3Y8For SaleMLS ID #E13422290, iCloud Realty Ltd.. TRREB
- C$699,0003 bd3 ba-- sqft683 Grandview Dr, Oshawa, ON L1H 7V9For SaleMLS ID #E13557920, RE/MAX HALLMARK FIRST GROUP REALTY LTD.. TRREB
- C$699,9004 bd2 ba-- sqft101 Kilgannon Ave, Clarington, ON L1E 3E4For SaleMLS ID #E13225760, RIGHT AT HOME REALTY INC.. TRREB
- C$699,8004 bd3 ba-- sqft163 Brunswick Ct, Oshawa, ON L1H 7R6For SaleMLS ID #E13663666, RE/MAX ELEVATE. TRREB
- C$699,0003 bd2 ba-- sqft317 Farewell St, Oshawa, ON L1H 6L8For SaleMLS ID #E13697416, REON HOMES REALTY INC.. TRREB
- C$689,0004 bd2 ba-- sqft295 Baldwin St, Oshawa, ON L1H 6H5For SaleMLS ID #E13677966, RE/MAX HALLMARK FIRST GROUP REALTY LTD.. TRREB
- C$649,0003 bd2 ba-- sqft14 Katerson Ln, Clarington, ON L1E 0E9For SaleMLS ID #E13710918, HOMELIFE DISTRICT REALTY. TRREB
- C$780,0004 bd2 ba-- sqft49 Granville Dr, Clarington, ON L1E 2W8For SaleMLS ID #E13707736, The Nook Realty Inc.. TRREB
- C$599,0003 bd1 ba-- sqft1608 Baseline Rd W, Clarington, ON L1E 2P4For SaleMLS ID #E13702436, RE/MAX REALTRON REALTY INC.. TRREB
- C$899,9004 bd3 ba-- sqft56 Glenabbey Dr, Clarington, ON L1E 2B5For SaleMLS ID #E13714460, Royal LePage Our Neighbourhood Realty. TRREB
