Calling all first-time buyers and investors. This charming 1+1 bedroom bungalow presents an incredible entry-level opportunity to stop renting and start building equity. Step inside to a bright, functional layout featuring a spacious main-floor living room with durable laminate flooring, a cozy dining area, a full 4-piece bathroom and a kitchen that flows into an inviting sunroom-perfect for your morning coffee. Lovely front porch with composite decking. Downstairs, the partially finished basement offers a separate entrance and an extra bedroom, providing fantastic potential for an in-law suite, guest space, or custom lower-level retreat. Set on an impressive 33 x 130 ft lot with parking for 6 cars, the true standout feature is the massive 14 x 23 ft detached hydro-equipped garage complete with a full storage loft-the ultimate workshop for mechanics, contractors, or hobbyists. Prime Oshawa location close to transit, shopping, parks, and all daily amenities. Don't miss this high-potential gem!
For sale
C$449,900
150 Verdun Rd, Oshawa, ON L1H 5S8
2beds
1baths
Single Family Residence
Built in ----
4,306 Square Feet Lot
$-- Zestimate®
C$--/sqft
C$-- HOA
What's special
Bright functional layoutDurable laminate flooringCozy dining area
- 46 days
- 34
- 0
Zillow last checked:
Listing updated:
Listed by:
RE/MAX Jazz INC.
Source: TRREB,MLS®#: E13693250 Originating MLS®#: Central Lakes Association of REALTORS
Originating MLS®#: Central Lakes Association of REALTORSFacts & features
Interior
Bedrooms & bathrooms
- Bedrooms: 2
- Bathrooms: 1
Bedroom
- Level: Main
- Dimensions: 2.29 x 3.9
Bedroom 2
- Level: Basement
- Dimensions: 3.45 x 3.48
Dining room
- Level: Main
- Dimensions: 3.21 x 2.27
Dining room
- Level: Main
- Dimensions: 3.21 x 2.27
Kitchen
- Level: Main
- Dimensions: 3.05 x 2.58
Living room
- Level: Main
- Dimensions: 4.66 x 3.44
Living room
- Level: Main
- Dimensions: 4.66 x 3.44
Living room
- Level: Main
- Dimensions: 3.05 x 4.01
Sunroom
- Level: Main
- Dimensions: 1.36 x 3.29
Workshop
- Level: Basement
- Length: 14 Meters
Heating
- Water, Gas
Cooling
- Window Unit(s)
Features
- Primary Bedroom - Main Floor
- Basement: Partially Finished
- Has fireplace: No
Interior area
- Living area range: < 700 null
Property
Parking
- Total spaces: 7
- Parking features: Private, Garage Door Opener
- Has garage: Yes
Features
- Patio & porch: Porch
- Exterior features: Landscaped
- Pool features: None
Lot
- Size: 4,306 Square Feet
- Features: Park, Place Of Worship, Public Transit
Details
- Parcel number: 163460289
Construction
Type & style
- Home type: SingleFamily
- Architectural style: Bungalow
- Property subtype: Single Family Residence
Materials
- Brick
- Foundation: Concrete
- Roof: Asphalt Shingle
Utilities & green energy
- Sewer: Sewer
Community & HOA
Location
- Region: Oshawa
Financial & listing details
- Annual tax amount: C$3,654
- Date on market: 8/19/2026
Price history
Price history is unavailable.
Public tax history
Tax history is unavailable.
Climate risks
Neighborhood: Central
Nearby schools
GreatSchools rating
No schools nearby
We couldn't find any schools near this home.

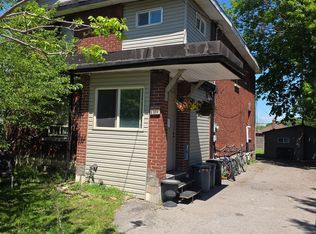


Similar homes
- C$489,9002 bd1 ba-- sqft64 Grenfell St, Oshawa, ON L1J 4W2For Sale
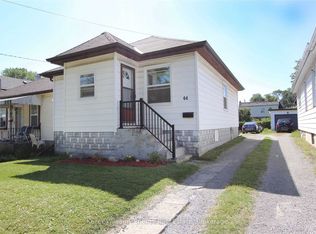 MLS ID #E13847908, Keller Williams Energy Real Estate. TRREB
 - C$509,9902 bd1 ba-- sqft354 Verdun Rd, Oshawa, ON L1H 5T5For Sale
 MLS ID #E13822600, WEISS REALTY LTD.. TRREB
 - C$469,9004 bd2 ba-- sqft266 Division St, Oshawa, ON L1G 5M7For Sale
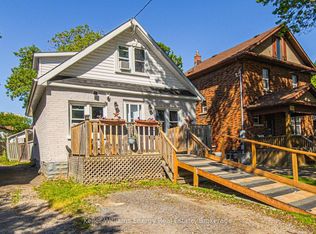 MLS ID #E13747558, Keller Williams Energy Real Estate. TRREB
 - C$499,0004 bd2 ba-- sqft226 Ritson Rd S, Oshawa, ON L1H 5H7For Sale
 MLS ID #E13709544, RE/MAX PREMIER INC.. TRREB
