3+2 Bedroom Detached Home In Central Oshawa In A Child-Friendly Neighborhood! Great Location! Kitchen With Quartz Counter Tops, Under-Mount Sink .. Large Open Concept Living Room With Picture Window & Pot Lights. Separate Cozy Den. A lot of Living Space. Mudroom At Rear Of Property. Huge Lot! Detached Garage+4 Car Driveway. Steps To Park. Close To Shopping On King St E, Costco, Schools, Oshawa Centre, Hwy 401 Public Transit And All Amenities. A Must See!! Extras: Kitchen 21, Fridge 21, Stove 21, Dishwasher 21, Washer & Dryer. Painted Interior & Exterior 21. Laminate Flooring 21, Porcelain Bathroom Tiles 21, Modern Light Fixtures 21, Driveway 21, A/C 21.
For sale
C$540,000
111 Oshawa Blvd S, Oshawa, ON L1H 5R4
5beds
2baths
Single Family Residence
Built in ----
4,180 Square Feet Lot
$-- Zestimate®
C$--/sqft
C$-- HOA
What's special
Under-mount sinkPicture windowPot lightsSeparate cozy denHuge lotDetached garagePainted interior and exterior
- 36 days |
- 75 |
- 2 |
Zillow last checked:
Listing updated:
Listed by:
Keller Williams Energy Real Estate
Source: TRREB,MLS®#: E13547308 Originating MLS®#: Central Lakes Association of REALTORS
Originating MLS®#: Central Lakes Association of REALTORSFacts & features
Interior
Bedrooms & bathrooms
- Bedrooms: 5
- Bathrooms: 2
Primary bedroom
- Level: Main
- Dimensions: 3.28 x 2.76
Bedroom
- Level: Basement
- Dimensions: 4.44 x 3.18
Bedroom
- Level: Basement
- Dimensions: 3.71 x 2.19
Bedroom 2
- Level: Second
- Dimensions: 6.12 x 2.21
Bedroom 3
- Level: Second
- Dimensions: 4.16 x 3.66
Other
- Level: Main
- Dimensions: 7.59 x 4.77
Den
- Level: Main
- Dimensions: 3.3 x 2.76
Kitchen
- Level: Main
- Dimensions: 3.8 x 1.98
Living room
- Level: Main
- Dimensions: 7.59 x 4.77
Recreation
- Level: Basement
- Dimensions: 5.37 x 4.65
Heating
- Forced Air, Gas
Cooling
- Central Air
Features
- None
- Basement: Finished
- Has fireplace: No
Interior area
- Living area range: 1100-1500 null
Property
Parking
- Total spaces: 5
- Parking features: Private
- Has garage: Yes
Features
- Stories: 1.5
- Pool features: None
Lot
- Size: 4,180 Square Feet
Details
- Parcel number: 163460266
Construction
Type & style
- Home type: SingleFamily
- Property subtype: Single Family Residence
Materials
- Aluminum Siding, Brick
- Foundation: Unknown
- Roof: Asphalt Shingle
Utilities & green energy
- Sewer: Sewer
Community & HOA
Location
- Region: Oshawa
Financial & listing details
- Annual tax amount: C$4,177
- Date on market: 7/10/2026
Price history
Price history is unavailable.
Public tax history
Tax history is unavailable.
Climate risks
Neighborhood: Central
Nearby schools
GreatSchools rating
No schools nearby
We couldn't find any schools near this home.
- C$2,7003 bd1 ba-- sqft361 Gliddon Ave, Oshawa, ON L1H1Z6For Rent

- C$2,4003 bd2 ba-- sqft350 Eulalie Ave, Oshawa, ON L1H2B8For Rent
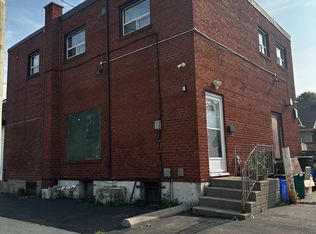
- C$2,1003 bd1 ba-- sqft346 Eulalie Ave, Oshawa, ON L1H2B8For Rent

- C$549,0003 bd2 ba-- sqft307 Eulalie Ave, Oshawa, ON L1H2B6For Sale

- C$699,9003 bd2 ba-- sqft369 Athol St E, Oshawa, ON L1H1K9For Sale
- C$649,0009 bd7 ba-- sqft197 Verdun Rd, Oshawa, ON L1H5T1For Sale
- C$549,0004 bd3 ba1.4k sqft254 Bruce St, Oshawa, ON L1H1R5For Sale
- C$2,9504 bd2 ba-- sqft174 Ritson Rd S #201 & 202, Oshawa, ON L1H5H5For Rent
Similar homes
- C$549,0004 bd3 ba1.4k sqft254 Bruce St, Oshawa, ON L1H 1R5For Sale
 MLS ID #40827259, Moe Kamali, Broker of Record, KAMALI GROUP REALTY. ITSO
 - C$535,0003 bd1 ba-- sqft49 Brock St E, Oshawa, ON L1G 1R8For Sale
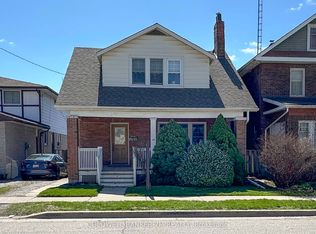 MLS ID #E13147898, Coldwell Banker 2M Realty. TRREB
 - C$549,0003 bd2 ba-- sqft307 Eulalie Ave, Oshawa, ON L1H 2B6For SaleMLS ID #E13526412, RIGHT AT HOME REALTY INC.. TRREB
- C$599,9003 bd2 ba-- sqft278 Lasalle Ave, Oshawa, ON L1H 5Y6For Sale
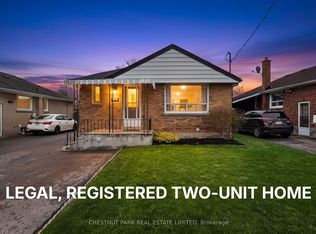 MLS ID #E13663188, CHESTNUT PARK REAL ESTATE LIMITED. TRREB
 - C$559,9003 bd2 ba-- sqft121 Cromwell Ave, Oshawa, ON L1J 4T5For SaleMLS ID #E13670038, Royal LePage Frank Real Estate. TRREB
- C$519,9003 bd2 ba-- sqft127 Montrave Ave, Oshawa, ON L1J 4R6For SaleMLS ID #E13664430, RIGHT AT HOME REALTY INC.. TRREB
- C$629,9004 bd2 ba-- sqft509 Arnhem Dr, Oshawa, ON L1G 2J2For SaleMLS ID #E13666570, RIGHT AT HOME REALTY INC.. TRREB
- C$499,0002 bd1 ba-- sqft532 Front St, Oshawa, ON L1H 4V2For SaleMLS ID #E13660990, COLDWELL BANKER - R.M.R. Real Estate. TRREB
- C$599,0003 bd2 ba-- sqft116 Buckingham Ave, Oshawa, ON L1G 2K5For SaleMLS ID #E13674886, ROYAL LEPAGE RCR REALTY. TRREB
- C$550,0003 bd1 ba-- sqft489 Dean Ave, Oshawa, ON L1H 3E6For SaleMLS ID #E13621706, RE/MAX WEST REALTY INC.. TRREB
- C$604,9004 bd2 ba-- sqft96 Oakes Ave, Oshawa, ON L1G 6C6For SaleMLS ID #E13434076, ROYAL HERITAGE REALTY LTD.. TRREB
- C$609,0006 bd2 ba-- sqft238 Albert St, Oshawa, ON L1H 4R5For SaleMLS ID #E13246322, RIGHT AT HOME REALTY INC.. TRREB
- C$569,9003 bd2 ba-- sqft26 Moyse Dr, Clarington, ON L1E 2V4For SaleMLS ID #E13672442, RIGHT AT HOME REALTY INC.. TRREB
- C$529,9002 bd1 ba-- sqft64 Grenfell St, Oshawa, ON L1J 4W2For SaleMLS ID #E13622558, Keller Williams Energy Real Estate. TRREB
- C$669,0004 bd2 ba-- sqft381 Conant St, Oshawa, ON L1H 3S8For SaleMLS ID #E13659198, CENTURY 21 PERCY FULTON LTD.. TRREB
- C$579,9993 bd2 ba-- sqft521 Gaylord Dr, Oshawa, ON L1K 1L4For SaleMLS ID #E13555950, Royal LePage Frank Real Estate. TRREB
- C$699,0003 bd2 ba-- sqft58 Central Park Blvd S, Oshawa, ON L1H 5W4For SaleMLS ID #E13606598, CENTURY 21 ASSOCIATES INC.. TRREB
- C$700,0006 bd2 ba-- sqft180 Sherwood Ave, Oshawa, ON L1G 3L8For SaleMLS ID #E13661038, RE/MAX HALLMARK FIRST GROUP REALTY LTD.. TRREB
- C$615,0004 bd2 ba-- sqft187 Park Rd S, Oshawa, ON L1J 4H1For SaleMLS ID #E13220838, HOMELIFE/BAYVIEW REALTY INC.. TRREB
- C$595,9003 bd2 ba-- sqft1332 Fenelon Cres, Oshawa, ON L1J 6G1For SaleMLS ID #E13643188, RIGHT AT HOME REALTY INC.. TRREB
