Charming detached home in the heart of Oshawa. Situated on a 40 ft lot beautifully landscaped with mature trees. One and a half story home has been thoughtfully cared for and updated throughout. Spacious kitchen with quartz countertops and Stainless Steel appliances overlooks Dining Room and extends to Living Room. Flat Ceilings and pot lights provide clean modern finishes. Primary retreat on the second level boasts a sitting area and a 4pc bathroom. Finished basement add functional living space for the whole family to enjoy! Parking for 3 cars in the driveway. Surrounded by parks, schools, close to shopping, restaurants and more.
For sale
C$699,900
369 Athol St E, Oshawa, ON L1H 1K9
3beds
2baths
Single Family Residence
Built in ----
3,750 Square Feet Lot
$-- Zestimate®
C$--/sqft
C$-- HOA
What's special
Spacious kitchenQuartz countertopsStainless steel appliancesDining roomFlat ceilingsPot lightsSitting area
- 125 days
- 3
- 0
Zillow last checked:
Listing updated:
Listed by:
ZOLO REALTY
Source: TRREB,MLS®#: E13101182 Originating MLS®#: Toronto Regional Real Estate Board
Originating MLS®#: Toronto Regional Real Estate BoardFacts & features
Interior
Bedrooms & bathrooms
- Bedrooms: 3
- Bathrooms: 2
Primary bedroom
- Level: Second
- Dimensions: 4.27 x 10.36
Bedroom 2
- Level: Main
- Dimensions: 3.35 x 3.96
Bedroom 3
- Level: Main
- Dimensions: 3.35 x 3.96
Dining room
- Level: Main
- Dimensions: 3.05 x 3.66
Kitchen
- Level: Main
- Dimensions: 3.66 x 2.74
Living room
- Level: Main
- Dimensions: 3.66 x 4.88
Heating
- Forced Air, Gas
Cooling
- Central Air
Appliances
- Included: Water Heater
Features
- Basement: Finished
- Has fireplace: Yes
Interior area
- Living area range: 700-1100 null
Video & virtual tour
Property
Parking
- Total spaces: 3
Features
- Stories: 1.5
- Pool features: None
Lot
- Size: 3,750 Square Feet
Details
- Parcel number: 163460185
Construction
Type & style
- Home type: SingleFamily
- Property subtype: Single Family Residence
Materials
- Vinyl Siding
- Foundation: Poured Concrete
- Roof: Asphalt Shingle
Utilities & green energy
- Sewer: Sewer
Community & HOA
Location
- Region: Oshawa
Financial & listing details
- Annual tax amount: C$3,689
- Date on market: 5/8/2026
Price history
Price history is unavailable.
Public tax history
Tax history is unavailable.
Climate risks
Neighborhood: Central
Nearby schools
GreatSchools rating
No schools nearby
We couldn't find any schools near this home.

Similar homes
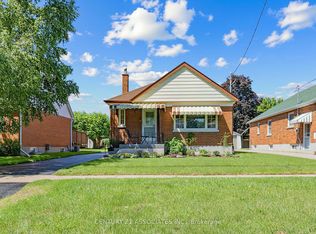
- C$699,0003 bd3 ba-- sqft27 Rowe St, Oshawa, ON L1H 5P4For Sale
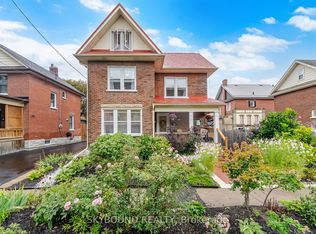 MLS ID #E13764562, SKYBOUND REALTY. TRREB
 - C$699,9004 bd3 ba-- sqft405 Bernhard Cres, Oshawa, ON L1G 2B7For Sale
 MLS ID #E13767906, Keller Williams Energy Real Estate. TRREB
 - C$675,0003 bd2 ba-- sqft205 Farewell St, Oshawa, ON L1H 6L5For Sale
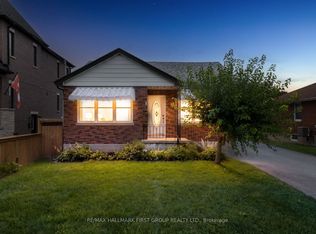 MLS ID #E13751652, RE/MAX HALLMARK FIRST GROUP REALTY LTD.. TRREB
 - C$695,0004 bd4 ba1.6k sqft48 Brock St E, Oshawa, ON L1G 1R9For Sale
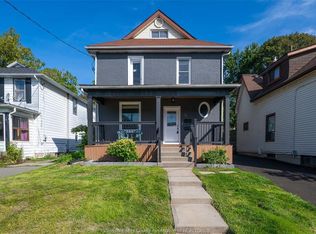 MLS ID #26021965, Paul J. Rouillard, Broker Of Record, Listit.Realty Brokerage Inc Brokerage. Windsor-Essex County AOR
