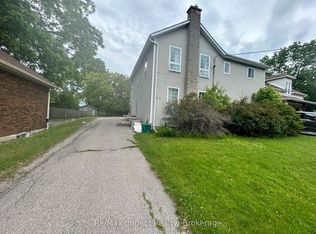
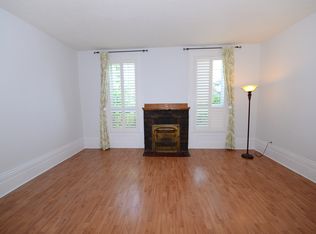
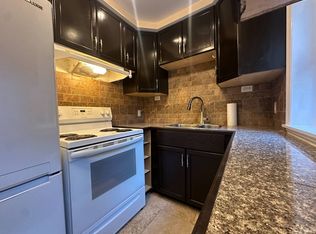
Legal Duplex Raised Bungalow on a quite street, the property has a two/plus car detached garage in the rear of the property and a one car paved parking spot in the front yard. The access to the garage is by way of an easement over 292 William Steet. There is a 2 bedroom apartment up and a 2 bedroom apartment down. Both units are currently rented the upper unit for $1473.00 a month plus hydro the lower unit is rented for $1488.30 plus hydro, both tenants would like to stay. The property shows very well both up and down unit. The tenants are excellent tenants always pay on time and keep the units looking really good. The property backs onto the development underway to the north, which is the vacant parcel that starts at Adelaide Road and Ritson Road and goes south and east. 292 William is being sold as well and listed at $999,900.00 the two properties combined are almost an half an acre.
For sale
C$684,900
278 William St E, Oshawa, ON L1G 1K8
4beds
2baths
Single Family Residence
Built in ----
7,740 Square Feet Lot
$-- Zestimate®
C$--/sqft
C$-- HOA
What's special
- 23 hours |
- 3 |
- 0 |
Zillow last checked:
Listing updated:
Listed by:
Re/Max Impact Realty
Source: TRREB,MLS®#: E13691246 Originating MLS®#: Central Lakes Association of REALTORS
Originating MLS®#: Central Lakes Association of REALTORSFacts & features
Interior
Bedrooms & bathrooms
- Bedrooms: 4
- Bathrooms: 2
Heating
- Forced Air, Gas
Cooling
- Window Unit(s)
Features
- Separate Hydro Meter
- Flooring: Accessory Apartment
- Basement: Apartment
- Has fireplace: No
Interior area
- Living area range: 700-1100 null
Property
Parking
- Total spaces: 4
- Parking features: Mutual
Accessibility
- Accessibility features: Accessible Public Transit Nearby
Features
- Exterior features: Awning(s)
- Pool features: None
- Has view: Yes
- View description: Downtown
- Waterfront features: None
Lot
- Size: 7,740 Square Feet
- Features: Hospital, Fenced Yard, Public Transit, Rectangular Lot
- Topography: Flat
Details
- Parcel number: 163230008
Construction
Type & style
- Home type: SingleFamily
- Architectural style: Bungalow-Raised
- Property subtype: Single Family Residence
Materials
- Brick
- Foundation: Block, Concrete
- Roof: Asphalt Shingle
Utilities & green energy
- Sewer: Sewer
Community & HOA
Location
- Region: Oshawa
Financial & listing details
- Tax assessed value: C$276,000
- Annual tax amount: C$4,347
- Date on market: 8/19/2026
Price history
Price history is unavailable.
Public tax history
Tax history is unavailable.
Climate risks
Neighborhood: O'Neill
Nearby schools
GreatSchools rating
No schools nearby
We couldn't find any schools near this home.
- C$999,9004 bd4 ba-- sqft292 William St E, Oshawa, ON L1G1K8For Sale
- C$--1 bd1 ba660 sqft292 William St E #1, Oshawa, ON L1G1K8Off Market
- C$--1 bd1 ba750 sqft274 William St E #1, Oshawa, ON L1G1K8Off Market
- C$--1 bd1 ba450 sqft55 Ritson Rd N, Oshawa, ON L1G5P5Off Market
- C$599,0003 bd2 ba-- sqft200 Oshawa Blvd N, Oshawa, ON L1G5S9For Sale
- C$--1 bd1 ba600 sqft191 Oshawa Blvd N #1, Oshawa, ON L1G5S8Off Market
- C$--1 bd1 ba500 sqft191 Oshawa Blvd N #2, Oshawa, ON L1G5S8Off Market
- C$8251 bd1 ba-- sqft361 Bond St E, Oshawa, ON L1G1B6For Rent
Similar homes
- C$689,9904 bd2 ba-- sqft137 Banting Ave, Oshawa, ON L1H 2M5For Sale
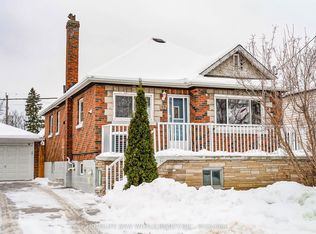 MLS ID #E13681174, HOMELIFE NEW WORLD REALTY INC.. TRREB
 - C$699,9004 bd4 ba-- sqft641 Merlin Ct, Oshawa, ON L1K 1M3For Sale
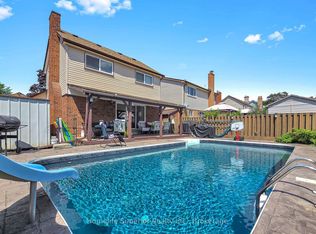 MLS ID #E13694658, Homelife Superior Realty Inc.. TRREB
 - C$559,9004 bd2 ba-- sqft96 Agnes St, Oshawa, ON L1G 1V4For Sale
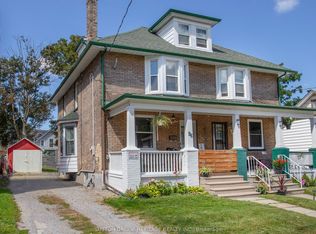 MLS ID #E13687558, SUTTON GROUP-HERITAGE REALTY INC.. TRREB
 - C$575,0004 bd3 ba-- sqft265 Haig St, Oshawa, ON L1G 5N9For Sale
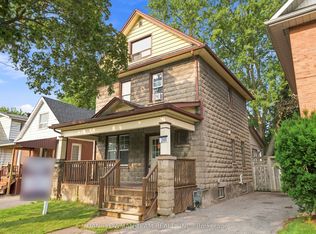 MLS ID #E13690752, DAN PLOWMAN TEAM REALTY INC.. TRREB
 - C$999,9004 bd4 ba-- sqft292 William St E, Oshawa, ON L1G 1K8For SaleMLS ID #E13690834, Re/Max Impact Realty. TRREB
- C$648,8004 bd2 ba-- sqft82 Claymore Cres, Oshawa, ON L1G 6G2For SaleMLS ID #E13671194, SUTTON GROUP-HERITAGE REALTY INC.. TRREB
- C$724,0004 bd2 ba-- sqft401 Elgin St E, Oshawa, ON L1G 1V1For SaleMLS ID #E13604454, RE/MAX REAL ESTATE CENTRE INC.. TRREB
- C$699,9994 bd3 ba-- sqft102 Central Park Blvd N, Oshawa, ON L1G 5Y5For SaleMLS ID #E13441688, ROYAL LEPAGE SIGNATURE REALTY. TRREB
- C$685,0004 bd2 ba-- sqft20 Brock St E, Oshawa, ON L1G 1R9For SaleMLS ID #E13215146, SUTTON GROUP-ADMIRAL REALTY INC.. TRREB
- C$629,9004 bd2 ba-- sqft509 Arnhem Dr, Oshawa, ON L1G 2J2For SaleMLS ID #E13666570, RIGHT AT HOME REALTY INC.. TRREB
- C$669,0004 bd2 ba-- sqft78 Claymore Cres, Oshawa, ON L1G 6G2For SaleMLS ID #E13574244, CENTURY 21 PEOPLE`S CHOICE REALTY INC.. TRREB
- C$749,9004 bd3 ba-- sqft405 Bernhard Cres, Oshawa, ON L1G 2B7For SaleMLS ID #E13646036, Keller Williams Energy Real Estate. TRREB
- C$699,0003 bd2 ba-- sqft58 Central Park Blvd S, Oshawa, ON L1H 5W4For SaleMLS ID #E13606598, CENTURY 21 ASSOCIATES INC.. TRREB
- C$749,9004 bd3 ba-- sqft119 Colborne St E, Oshawa, ON L1G 1M3For SaleMLS ID #E13593058, ROYAL LEPAGE MEADOWTOWNE REALTY. TRREB
- C$699,9004 bd2 ba-- sqft482 Simcoe St N, Oshawa, ON L1G 4T6For SaleMLS ID #E13514596, Keller Williams Energy Real Estate. TRREB
- C$650,0003 bd2 ba-- sqft614 Lansdowne Dr, Oshawa, ON L1G 1W4For SaleMLS ID #E13450166, Ball Real Estate Inc.. TRREB
- C$669,9004 bd2 ba-- sqft243 Acadia Dr, Oshawa, ON L1G 1X9For SaleMLS ID #E13224444, RE/MAX Jazz INC.. TRREB
- C$699,9004 bd2 ba-- sqft793 Eastglen Dr, Oshawa, ON L1G 1H3For SaleMLS ID #E13005532, REAL ESTATE HOMEWARD. TRREB
- C$825,0004 bd2 ba-- sqft394 Amstel Ct, Oshawa, ON L1G 2J8For SaleMLS ID #E13672148, ROYAL HERITAGE REALTY LTD.. TRREB
- C$699,9003 bd2 ba-- sqft369 Athol St E, Oshawa, ON L1H 1K9For SaleMLS ID #E13101182, ZOLO REALTY. TRREB
