Welcome to 82 Claymore Cres. Surrounded by Beautiful and Previously Award Winning Gardens You Will Find a 4 Bedroom, 4 Level Backsplit Home with a Sparkling Inground Pool. This Home Offers Plenty of Room for your Family Featuring Kitchen with Breakfast Area & Walk Out to Side Deck , Living Room with Bow Window and Open Concept to Dining area. Upper Level has Primary Bedroom with Large Closet and 2nd. Bedroom, both with Patio Door Walk Outs to Spacious Deck Overlooking the West Facing Back Yard That Features Lovely Landscaping and Newly Lined Inground Pool. Complete the Picture with a 4 Pc. Bath on this Level. Ground Floor Hosts the 3rd. & 4th. Bedrooms as well as a 3Pc. Bath. More Room for the Family on the Lower Level with a Large Rec Room to Enjoy you TV, Games or Just Relaxing. Don't Miss Out on This Well Built Family Home on a Quiet Cul de Sac Close to Shopping, Schools, Parks and Transportation.
For sale
C$648,800
82 Claymore Cres, Oshawa, ON L1G 6G2
4beds
2baths
Single Family Residence
Built in ----
5,045 Square Feet Lot
$-- Zestimate®
C$--/sqft
C$-- HOA
What's special
Sparkling inground poolKitchen with breakfast areaLovely landscapingNewly lined inground poolQuiet cul de sac
- 8 hours |
- 0 |
- 0 |
Zillow last checked:
Listing updated:
Listed by:
SUTTON GROUP-HERITAGE REALTY INC.
Source: TRREB,MLS®#: E13671194 Originating MLS®#: Toronto Regional Real Estate Board
Originating MLS®#: Toronto Regional Real Estate BoardFacts & features
Interior
Bedrooms & bathrooms
- Bedrooms: 4
- Bathrooms: 2
Heating
- Forced Air, Gas
Cooling
- Wall Unit(s)
Appliances
- Included: Water Heater
Features
- In-Law Capability, Storage
- Basement: Partially Finished
- Has fireplace: No
Interior area
- Living area range: 700-1100 null
Property
Parking
- Total spaces: 3
- Parking features: Private
Features
- Has private pool: Yes
- Pool features: In Ground
Lot
- Size: 5,045 Square Feet
Details
- Parcel number: 163320087
Construction
Type & style
- Home type: SingleFamily
- Property subtype: Single Family Residence
Materials
- Brick, Aluminum Siding
- Foundation: Concrete
- Roof: Asphalt Shingle
Utilities & green energy
- Sewer: Sewer
Community & HOA
Location
- Region: Oshawa
Financial & listing details
- Annual tax amount: C$5,371
- Date on market: 8/13/2026
Price history
Price history is unavailable.
Public tax history
Tax history is unavailable.
Climate risks
Neighborhood: Eastdale
Nearby schools
GreatSchools rating
No schools nearby
We couldn't find any schools near this home.
- C$669,0004 bd2 ba-- sqft78 Claymore Cres, Oshawa, ON L1G6G2For Sale

- C$--3 bd1 ba1.1k sqft72 Claymore Cres, Oshawa, ON L1G6G2Off Market
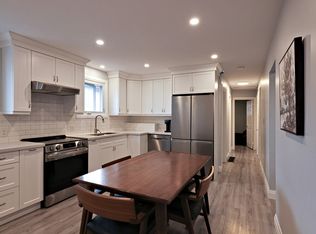
- C$--3 bd1 ba1.1k sqft72 Claymore Cres #1, Oshawa, ON L1G6G2Off Market
- C$--2 bd1 ba1.1k sqft72 Claymore Cres #2, Oshawa, ON L1G6G2Off Market
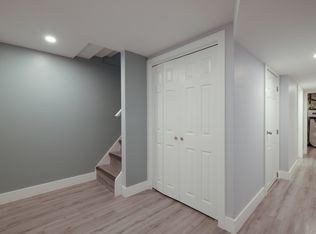
- C$--3 bd2 ba1.4k sqft160A Claymore Cres, Oshawa, ON L1G6G2Off Market
- C$--3 bd2 ba1.4k sqft160 Claymore Cres, Oshawa, ON L1G6G2Off Market
- C$604,9004 bd2 ba-- sqft96 Oakes Ave, Oshawa, ON L1G6C6For Sale
- C$1,349,0007 bd7 ba-- sqft471 Wilson Rd N, Oshawa, ON L1G6C7For Sale
Similar homes
- C$629,9004 bd2 ba-- sqft509 Arnhem Dr, Oshawa, ON L1G 2J2For Sale
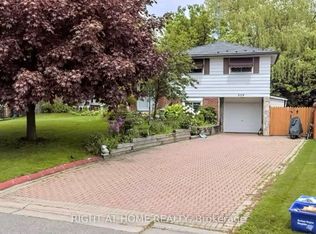 MLS ID #E13666570, RIGHT AT HOME REALTY INC.. TRREB
 - C$669,0004 bd2 ba-- sqft78 Claymore Cres, Oshawa, ON L1G 6G2For SaleMLS ID #E13574244, CENTURY 21 PEOPLE`S CHOICE REALTY INC.. TRREB
- C$699,8004 bd3 ba-- sqft163 Brunswick Ct, Oshawa, ON L1H 7R6For Sale
 MLS ID #E13663666, RE/MAX ELEVATE. TRREB
 - C$599,0004 bd2 ba-- sqft579 Pinewood St, Oshawa, ON L1G 2S2For Sale
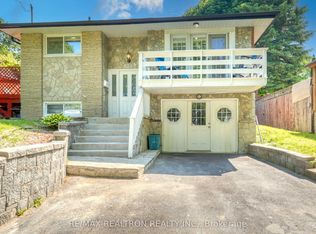 MLS ID #E13658468, RE/MAX REALTRON REALTY INC.. TRREB
 - C$599,9003 bd2 ba-- sqft278 Lasalle Ave, Oshawa, ON L1H 5Y6For SaleMLS ID #E13663188, CHESTNUT PARK REAL ESTATE LIMITED. TRREB
- C$700,0003 bd3 ba-- sqft671 Greenbriar Dr, Oshawa, ON L1G 7J5For SaleMLS ID #E13657882, RE/MAX ROUGE RIVER REALTY LTD.. TRREB
- C$650,0003 bd2 ba-- sqft614 Lansdowne Dr, Oshawa, ON L1G 1W4For SaleMLS ID #E13450166, Ball Real Estate Inc.. TRREB
- C$599,9003 bd2 ba-- sqft252 Keewatin St S, Oshawa, ON L1H 6Z8For SaleMLS ID #E13671260, Keller Williams Energy Real Estate. TRREB
- C$579,9003 bd2 ba-- sqft225 Clarke St, Oshawa, ON L1H 5G2For SaleMLS ID #E13667936, AVION REALTY INC.. TRREB
- C$604,9004 bd2 ba-- sqft96 Oakes Ave, Oshawa, ON L1G 6C6For SaleMLS ID #E13434076, ROYAL HERITAGE REALTY LTD.. TRREB
- C$825,0004 bd2 ba-- sqft394 Amstel Ct, Oshawa, ON L1G 2J8For SaleMLS ID #E13672148, ROYAL HERITAGE REALTY LTD.. TRREB
- C$725,0003 bd2 ba-- sqft471 Rossland Rd E, Oshawa, ON L1G 2X3For SaleMLS ID #E13665880, ROYAL HERITAGE REALTY LTD.. TRREB
- C$625,0004 bd3 ba-- sqft265 Haig St, Oshawa, ON L1G 5N9For SaleMLS ID #E13621034, DAN PLOWMAN TEAM REALTY INC.. TRREB
- C$669,9003 bd2 ba-- sqft503 Athol St E, Oshawa, ON L1H 1L7For SaleMLS ID #E13520560, CRIMSON REALTY POINT INC.. TRREB
- C$649,9004 bd2 ba-- sqft288 Cadillac Ave S, Oshawa, ON L1H 5Z8For SaleMLS ID #E13494216, The Nook Realty Inc.. TRREB
- C$645,0003 bd3 ba-- sqft376 Surrey Dr, Oshawa, ON L1G 6H1For SaleMLS ID #E13513026, EXP REALTY. TRREB
- C$699,9003 bd2 ba-- sqft152 Harmony Rd S, Oshawa, ON L1H 6T5For SaleMLS ID #E13631142, Royal Service Real Estate Inc.. TRREB
- C$699,0003 bd2 ba-- sqft58 Central Park Blvd S, Oshawa, ON L1H 5W4For SaleMLS ID #E13606598, CENTURY 21 ASSOCIATES INC.. TRREB
- C$649,9003 bd1 ba-- sqft1125 Belvedere Ave, Oshawa, ON L1H 1S9For SaleMLS ID #E13638480, Real Broker Ontario Ltd.. TRREB
- C$649,9004 bd2 ba-- sqft325 Highland Ave, Oshawa, ON L1H 6B1For SaleMLS ID #E13169736, CENTURY 21 WENDA ALLEN REALTY. TRREB
