Rare and beautiful end-unit townhome offering extra privacy, abundant natural light and freehold-style living with low maintenance in Bowmanville's sought-after waterfront community. Low monthly maintenance fee of only $156.97 comparable to nearby POTL communities, covering snow removal, landscaping and common elements. This stunning brand-new home features one of the largest 3-bedroom layouts in the community and includes 4 bathrooms, designed for modern living by the lake.Flooded with natural light and offering added privacy, this desirable end unit boasts a spacious open-concept layout ideal for both everyday comfort and entertaining.The fully finished basement effectively expands the living space and adds exceptional value, complete with a generous family room, wet bar, private office and a 3-piece bathroom - perfect for guests, extended family or a home workspace.Located in a growing lakeside townhome community close to parks, waterfront trails, shopping and commuter routes, with quick access to Highways 401, 407 and 115 for an easy commute.A fantastic opportunity to own a beautiful move-in-ready townhome in one of Bowmanville's most desirable communities. Property is a condominium townhouse.
New construction
C$679,900
30 Caspian Sq, Clarington, ON L1C 7G3
3beds
4baths
Townhouse
Built in ----
-- sqft lot
$-- Zestimate®
C$--/sqft
C$157/mo HOA
What's special
Abundant natural lightFlooded with natural lightSpacious open-concept layoutFully finished basementGenerous family roomWet barPrivate office
- 30 days |
- 37 |
- 0 |
Zillow last checked:
Listing updated:
Listed by:
RIGHT AT HOME REALTY INC.
Source: TRREB,MLS®#: E13503010 Originating MLS®#: Toronto Regional Real Estate Board
Originating MLS®#: Toronto Regional Real Estate BoardFacts & features
Interior
Bedrooms & bathrooms
- Bedrooms: 3
- Bathrooms: 4
Primary bedroom
- Description: Primary Bedroom
- Level: Upper
- Area: 19.12 Square Meters
- Area source: Other
- Dimensions: 3.47 x 5.51
Bedroom 2
- Description: Bedroom 2
- Level: Upper
- Area: 7.39 Square Meters
- Area source: Other
- Dimensions: 2.43 x 3.04
Bedroom 3
- Description: Bedroom 3
- Level: Upper
- Area: 7.51 Square Meters
- Area source: Other
- Dimensions: 2.47 x 3.04
Dining room
- Description: Dining Room
- Level: Main
- Area: 8.12 Square Meters
- Area source: Other
- Dimensions: 2.62 x 3.10
Family room
- Level: Basement
- Dimensions: 6.15 x 3.02
Kitchen
- Description: Kitchen
- Level: Main
- Area: 8.49 Square Meters
- Area source: Other
- Dimensions: 2.49 x 3.41
Laundry
- Description: Laundry
- Level: Upper
- Area: 0 Square Meters
- Area source: Other
- Dimensions: 1.5 x 1.6
Living room
- Description: Living Room
- Level: Main
- Area: 6.79 Square Meters
- Area source: Other
- Dimensions: 2.62 x 2.59
Office
- Level: Basement
- Dimensions: 2.82 x 1.68
Heating
- Forced Air, Gas
Cooling
- Central Air
Appliances
- Laundry: Ensuite
Features
- Basement: Finished
- Has fireplace: No
Interior area
- Living area range: 1200-1399 null
Video & virtual tour
Property
Parking
- Total spaces: 2
- Parking features: Private, Garage Door Opener
- Has attached garage: Yes
Features
- Stories: 2
Details
- Parcel number: 273400026
Construction
Type & style
- Home type: Townhouse
- Property subtype: Townhouse
- Attached to another structure: Yes
Materials
- Aluminum Siding, Brick
Condition
- New Construction
- New construction: Yes
Community & HOA
HOA
- Services included: Common Elements Included
- HOA fee: C$157 monthly
- HOA name: DSCP
Location
- Region: Clarington
Financial & listing details
- Annual tax amount: C$4,941
- Date on market: 6/29/2026
RIGHT AT HOME REALTY INC.
RIGHT AT HOME REALTY INC.
By pressing Contact Agent, you agree that the real estate professional identified above may call/text you about your search, which may involve use of automated means and pre-recorded/artificial voices. You don't need to consent as a condition of buying any property, goods, or services. Message/data rates may apply. You also agree to our Terms of Use. Zillow does not endorse any real estate professionals. We may share information about your recent and future site activity with your agent to help them understand what you're looking for in a home.
Price history
Price history is unavailable.
Public tax history
Tax history is unavailable.
Climate risks
Neighborhood: Bowmanville
Nearby schools
GreatSchools rating
No schools nearby
We couldn't find any schools near this home.
- C$879,9004 bd3 ba-- sqft739 Port Darlington Rd, Clarington, ON L1C7G4For Sale

- C$599,9993 bd3 ba-- sqft641 Port Darlington Rd #20, Clarington, ON L1C7G1For Sale

- C$--3 bd3 ba1.2k sqft35 D Lookout Dr, Clarington, ON L1C7G1Off Market
- C$579,9002 bd3 ba-- sqft37 C Lookout Dr, Clarington, ON L1C7G1For Sale
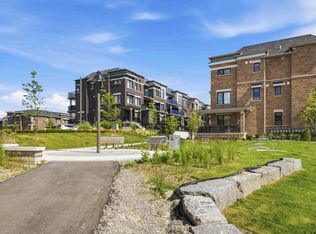
- C$--3 bd2 ba1.5k sqft35 Sailors Lndg, Clarington, ON L1C7G4Off Market
- C$999,0004 bd4 ba-- sqft779 Port Darlington Rd, Clarington, ON L1C7G4For Sale
- C$--3 bd3 ba1.5k sqft129 Sailors Lndg, Clarington, ON L1C7G4Off Market
- C$820,0003 bd3 ba1.5k sqft144 Sailors Lndg, Clarington, ON L1C7G4Sold
Similar homes
- C$849,9004 bd4 ba-- sqft1423 Green Rd, Clarington, ON L1C 7E8For Sale
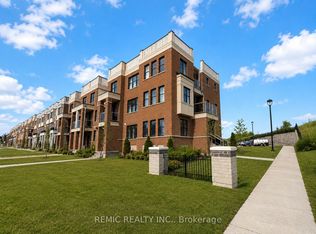 MLS ID #E13611284, REMIC REALTY INC.. TRREB
 - C$674,9003 bd2 ba-- sqft42 Glanville Cres, Clarington, ON L1C 4L7For Sale
 MLS ID #E13571056, Royal LePage Our Neighbourhood Realty. TRREB
 - C$749,9003 bd3 ba-- sqft6 Aldridge Ln, Clarington, ON L1B 0V6For Sale
 MLS ID #E13525652, Royal LePage Frank Real Estate. TRREB
 - C$699,9993 bd4 ba-- sqft57 Kersey Cres #Courtice,, Clarington, ON L1E 0A5For Sale
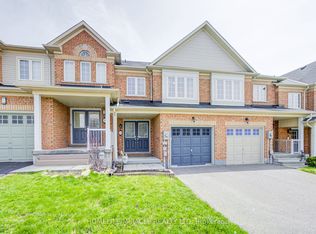 MLS ID #E13570864, HOMELIFE/MIRACLE REALTY LTD. TRREB
 - C$774,9004 bd4 ba-- sqft26 Clarington Blvd, Clarington, ON L1C 0H6For SaleMLS ID #E13598806, Royal LePage Frank Real Estate. TRREB
- C$799,9002 bd3 ba-- sqft5 Park Place Ln, Clarington, ON L1B 0B2For SaleMLS ID #E13570910, RIGHT AT HOME REALTY INC.. TRREB
- C$689,0003 bd2 ba-- sqft130 Elford Dr, Clarington, ON L1C 4S1For SaleMLS ID #E13175240, RE/MAX HALLMARK REALTY LTD.. TRREB
- C$690,0003 bd4 ba-- sqft1363 Shankel Rd, Oshawa, ON L1K 1A9For SaleMLS ID #E13539484, The Nook Realty Inc.. TRREB
- C$649,0003 bd4 ba1.3k sqft460 Woodmount Dr #7, Oshawa, ON L1K 0K4For SaleMLS ID #40849575, Bryan Jaskolka, Salesperson, CMI REAL ESTATE INC. ITSO
- C$749,9003 bd3 ba-- sqft1 Loana Ln, Clarington, ON L1C 7G9For SaleMLS ID #E12817022, COLDWELL BANKER ELECTRIC REALTY. TRREB
- C$729,9003 bd3 ba-- sqft31 Shipley Ave, Clarington, ON L1B 1M7For SaleMLS ID #E13512234, RE/MAX IMPACT REALTY. TRREB
- C$729,9993 bd3 ba-- sqft101 Champine Sq, Clarington, ON L1C 4V9For SaleMLS ID #E13451836, HOMELIFE DISTRICT REALTY. TRREB
- C$669,9004 bd4 ba-- sqft906 Kicking Horse Path, Oshawa, ON L1J 0B4For SaleMLS ID #E13584974, SirLuckHomes Real Estate Brokerage. TRREB
- C$715,0003 bd2 ba-- sqft37 Beechnut Cres, Clarington, ON L1E 1Y5For SaleMLS ID #E13467080, RIGHT AT HOME REALTY INC.. TRREB
- C$788,0003 bd3 ba-- sqft99 Bill Hutchinson Cres, Clarington, ON L1C 4T5For SaleMLS ID #E13453870, RE/MAX COMMUNITY REALTY INC.. TRREB
- C$719,9003 bd2 ba-- sqft68 Overbank Dr, Oshawa, ON L1J 7Y8For SaleMLS ID #E13616652, RIGHT AT HOME REALTY INC.. TRREB
- C$599,9003 bd3 ba-- sqft77 Air Dancer Cres, Oshawa, ON L1L 0V3For SaleMLS ID #E13621314, RE/MAX HALLMARK FIRST GROUP REALTY LTD.. TRREB
- C$710,0004 bd3 ba-- sqft363 Okanagan Path, Oshawa, ON L1H 0B1For SaleMLS ID #E13495158, THE CANADIAN HOME REALTY INC.. TRREB
- C$799,0003 bd3 ba-- sqft152 McDonald Cres, Clarington, ON L1B 0C9For SaleMLS ID #E13511458, RE/MAX HALLMARK REALTY LTD.. TRREB
- C$719,0004 bd3 ba-- sqft2589 Bromus Path, Oshawa, ON L1L 0K7For SaleMLS ID #E13606650, PROPERTY MAX REALTY INC.. TRREB
