This is the One! New 3-storey Treasure Hill townhome On the border of Oshawa and Courtice. This bright, open-concept home features a modern kitchen with built-in stainless steel appliances, spacious living and dining areas, and a walkout to a large private deck-perfect for entertaining. The generous primary bedroom offers a walk-in closet and private ensuite, while the functional layout provides comfortable living for families, professionals, or first-time buyers. Attached garage and upstairs laundry are just some of the modern features this house boasts! Located in a family-friendly neighbourhood close to schools, parks, shopping, restaurants, GO Transit, and everyday amenities. Enjoy quick access to Highways 401, 407, and 412 for an easy commute. A fantastic opportunity to own a stylish new home in a prime location!
For sale
C$690,000
1363 Shankel Rd, Oshawa, ON L1K 1A9
3beds
4baths
Townhouse
Built in ----
1,317 Square Feet Lot
$-- Zestimate®
C$--/sqft
C$-- HOA
What's special
Bright open-concept homeGenerous primary bedroomWalk-in closetPrivate ensuiteFunctional layoutAttached garageUpstairs laundry
- 46 days |
- 3 |
- 0 |
Zillow last checked:
Listing updated:
Listed by:
The Nook Realty Inc.
Source: TRREB,MLS®#: E13539484 Originating MLS®#: Central Lakes Association of REALTORS
Originating MLS®#: Central Lakes Association of REALTORSFacts & features
Interior
Bedrooms & bathrooms
- Bedrooms: 3
- Bathrooms: 4
Heating
- Forced Air, Gas
Cooling
- Central Air
Features
- None
- Basement: None
- Has fireplace: Yes
- Fireplace features: Natural Gas
Interior area
- Living area range: 1500-2000 null
Property
Parking
- Total spaces: 4
- Parking features: Private
- Has garage: Yes
Features
- Stories: 3
- Patio & porch: Deck, Patio, Porch
- Exterior features: Landscaped
- Pool features: None
Lot
- Size: 1,317 Square Feet
- Features: School, Place Of Worship
Details
- Parcel number: 163351061
Construction
Type & style
- Home type: Townhouse
- Property subtype: Townhouse
Materials
- Brick, Stucco (Plaster)
- Foundation: Concrete
- Roof: Shingle
Utilities & green energy
- Sewer: Sewer
Community & HOA
Location
- Region: Oshawa
Financial & listing details
- Annual tax amount: C$5,366
- Date on market: 7/8/2026
Price history
Price history is unavailable.
Public tax history
Tax history is unavailable.
Climate risks
Neighborhood: Eastdale
Nearby schools
GreatSchools rating
No schools nearby
We couldn't find any schools near this home.
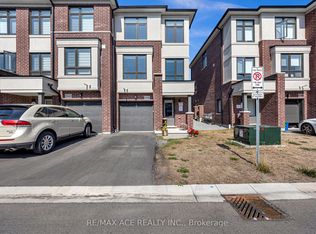
- C$699,0003 bd3 ba-- sqft1344 Bradenton Path, Oshawa, ON L1K1A9For Sale
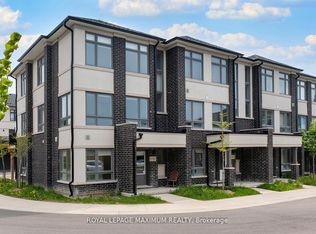
- C$690,0003 bd3 ba-- sqft1383 Bradenton Path, Oshawa, ON L1K1A9For Sale
- C$---- bd-- ba-- sqft1318 Bradenton Path, Oshawa, ON L1K1A9Off Market
- C$849,0004 bd4 ba-- sqft1297 Apollo St, Oshawa, ON L1K3E7For Sale

- C$999,0004 bd4 ba-- sqft219 Fleetwood Dr, Oshawa, ON L1K3E7For Sale
- C$3,4994 bd3 ba-- sqft99 Townline Rd N, Clarington, ON L1E2J3For Rent
- C$2,0003 bd1 ba-- sqft224 Fleetwood Dr #BASEMENT, Oshawa, ON L1K3E7For Rent
- C$1,4992 bd1 ba-- sqft1286 Apollo St, Oshawa, ON L1K3E8For Rent
Similar homes
- C$699,0003 bd3 ba-- sqft1344 Bradenton Path, Oshawa, ON L1K 1A9For SaleMLS ID #E13166842, RE/MAX ACE REALTY INC.. TRREB
- C$699,9004 bd4 ba-- sqft775 Chinook Path, Oshawa, ON L1H 0A7For Sale
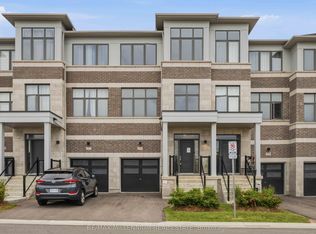 MLS ID #E13501300, RE/MAX MILLENNIUM REAL ESTATE. TRREB
 - C$710,0004 bd3 ba-- sqft363 Okanagan Path, Oshawa, ON L1H 0B1For Sale
 MLS ID #E13495158, THE CANADIAN HOME REALTY INC.. TRREB
 - C$699,9994 bd4 ba-- sqft895 Kicking Horse Path, Oshawa, ON L1J 0B4For Sale
 MLS ID #E13683308, ROYAL LEPAGE PLATINUM REALTY. TRREB
 - C$705,0004 bd4 ba-- sqft30 Gerry Henry Ln, Clarington, ON L1E 0L8For SaleMLS ID #E13617980, INX LANDMARK REALTY. TRREB
- C$699,9993 bd4 ba-- sqft57 Kersey Cres #Courtice,, Clarington, ON L1E 0A5For SaleMLS ID #E13570864, HOMELIFE/MIRACLE REALTY LTD. TRREB
- C$649,9004 bd2 ba-- sqft98 Durham St, Oshawa, ON L1J 5P8For SaleMLS ID #E13702500, The Nook Realty Inc.. TRREB
- C$729,9993 bd3 ba-- sqft799 Heathrow Path, Oshawa, ON L1K 0P5For SaleMLS ID #E13653122, RE/MAX COMMUNITY REALTY INC.. TRREB
- C$629,9003 bd2 ba-- sqft474 Meadowglade Rd, Clarington, ON L1E 0E9For SaleMLS ID #E13648890, Re/Max Hallmark First Group Realty Ltd.. TRREB
- C$649,9993 bd3 ba-- sqft2488 Bromus Path, Oshawa, ON L1L 0K7For SaleMLS ID #E13620372, LPT Realty. TRREB
- C$599,0003 bd3 ba-- sqft2004 Cameron Lott Cres, Oshawa, ON L1L 0S1For SaleMLS ID #E13455280, HOMELIFE/MIRACLE REALTY LTD. TRREB
- C$729,9004 bd3 ba-- sqft384 Arctic Red Dr #12, Oshawa, ON L1L 0M5For SaleMLS ID #E13503040, RE/MAX GOLD REALTY INC.. TRREB
- C$698,0003 bd3 ba-- sqft46 Pallock Hill Way, Whitby, ON L1R 0N5For SaleMLS ID #E13628382, HOMELIFE/FUTURE REALTY INC.. TRREB
- C$749,9003 bd3 ba-- sqft2586 Winter Words Dr, Oshawa, ON L1L 0S9For SaleMLS ID #E13556896, PROSENSE REALTY. TRREB
- C$769,0004 bd3 ba-- sqft2024 Cameron Lott Cres, Oshawa, ON L1L 0S1For SaleMLS ID #E13644448, RE/MAX REALTRON REALTY INC.. TRREB
- C$699,9004 bd4 ba-- sqft38 Hallmark Way, Whitby, ON L1P 0K2For SaleMLS ID #E13644412, ROYAL LEPAGE TERRA REALTY. TRREB
- C$599,0004 bd3 ba-- sqft1475 Green Rd, Clarington, ON L1C 7E8For SaleMLS ID #E13677050, RIGHT AT HOME REALTY INC.. TRREB
- C$674,9005 bd3 ba-- sqft241 Danzatore Path, Oshawa, ON L1L 0P9For SaleMLS ID #E13480684, THE CANADIAN HOME REALTY INC.. TRREB
- C$669,9002 bd2 ba-- sqft19 Nearco Cres, Oshawa, ON L1L 0J4For SaleMLS ID #E13076682, ONE PERCENT REALTY LTD.. TRREB
- C$607,9004 bd3 ba-- sqft846 Atwater Path, Oshawa, ON L1J 0E8For SaleMLS ID #E13605968, RE/MAX GOLD REALTY INC.. TRREB
