Skip main navigation
    House for rent
  • C$2,000/moFees may apply

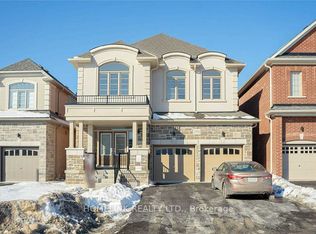
    224 Fleetwood Dr #Basement, Oshawa, ON L1K 3E7

    3beds

    Price may not include required fees and charges. Learn more|

    Singlefamily
    Available now
    No pets
    Air conditioner, central air
    Ensuite laundry
    1 Parking space parking
    Baseboard, central, electric
    Contact manager for more details about this home.

    What's special

    Bright open layoutLarge windows throughoutLuxury vinyl flooringQuartz countertopsSoft-close cabinetsStainless steel appliancesModern fixtures
    Spacious 3-bedroom basement apartment in a quiet, family-friendly Oshawa neighborhood. Bright open layout with large windows throughout. Never lived in and finished with luxury vinyl flooring, quartz countertops, soft-close cabinets, stainless steel appliances, and modern fixtures. Separate entrance with private laundry and independent heating with tenant-controlled thermostat. 1 parking space included. Ample storage. Tenant to pay 40% of all utilities. No smoking. No pets. Close to schools, transit, shopping, and all amenities. IDX information is provided exclusively for consumers' personal, non-commercial use, that it may not be used for any purpose other than to identify prospective properties consumers may be interested in purchasing, and that data is deemed reliable but is not guaranteed accurate by the MLS .
    9 days
    |
    --
    |
    --
    |

    Zillow last checked:

    Listing updated:

    Travel times

    Let’s turn your rent into credit progress

    Build credit history with every on-time payment and get credit for the payment you’re already making.

    Facts & features

    Interior

    Bedrooms & bathrooms
    • Bedrooms: 3
    • Bathrooms: 1
    • Full bathrooms: 1
    Heating
    • Baseboard, Central, Electric
    Cooling
    • Air Conditioner, Central Air
    Appliances
    • Included: Dryer, Washer
    • Laundry: Ensuite, In Basement, In Unit, Laundry Closet
    Features
    • ERV/HRV, Separate Heating Controls, Separate Hydro Meter
    • Flooring: Carpet Free
    • Has basement: Yes

    Property

    Parking
    • Total spaces: 1
    • Details: Contact manager
    Features
    • Stories: 2
    • Exterior features: Basement, ERV/HRV, Separate Heating Controls, Separate Hydro Meter
    • Pool features: Contact manager

    Construction

    Type & style
    • Home type: SingleFamily
    • Property subtype: SingleFamily
    Materials
    • Roof: Asphalt Shingle

    Community & HOA

    HOA
    • Amenities included: Parking
    Location
    • Region: Oshawa

    Financial & listing details

    • Lease term: Contact For Details

    Price history

    Price history is unavailable.

    Neighborhood: Eastdale

    Nearby schools

    GreatSchools rating

    No schools nearby

    We couldn't find any schools near this home.