Experience lakeside living in Bowmanville's sought-after Lakebreeze community. This exceptional end-unit townhome offers nearly 2,300 sq. ft. of living space across three levels, with 4 bedrooms, 3 full bathrooms, multiple outdoor spaces, and beautiful Lake Ontario views. Oversized windows and the end-unit exposure fill the home with natural light, creating a bright and airy feel throughout.The open-concept main living level is designed for both everyday living and entertaining. A beautifully appointed kitchen takes centre stage with quartz countertops, a large centre island, stainless steel appliances, a gas range, chimney-style range hood, and ample prep space. The kitchen flows seamlessly into the dining and living areas, where an electric fireplace creates a stylish focal point. This level also features convenient laundry and access to a private balcony, extending the living space outdoors.With four bedrooms throughout the home, the layout offers flexibility for family, guests, or a dedicated home office. The primary suite is highlighted by a Juliet balcony with Lake Ontario views, while an additional secondary bedroom offers its own private balcony.The rooftop terrace is the home's standout outdoor feature, offering an incredible setting to entertain, unwind, and watch the sunset while overlooking Lake Ontario. Just steps from the waterfront, scenic walking trails, parks, and the marina, and only minutes from Hwy. 401, this is a unique opportunity to enjoy the Lakebreeze lifestyle with the space and functionality.
For sale
C$799,900
739 Port Darlington Rd, Clarington, ON L1C 7G4
4beds
3baths
Townhouse
Built in ----
1,238 Square Feet Lot
$-- Zestimate®
C$--/sqft
C$-- HOA
What's special
- 16 days
- 17
- 0
Zillow last checked:
Listing updated:
Listed by:
REMIC REALTY INC.
Source: TRREB,MLS®#: E13686504 Originating MLS®#: Toronto Regional Real Estate Board
Originating MLS®#: Toronto Regional Real Estate BoardFacts & features
Interior
Bedrooms & bathrooms
- Bedrooms: 4
- Bathrooms: 3
Heating
- Forced Air, Gas
Cooling
- Central Air
Features
- Storage
- Basement: None
- Has fireplace: Yes
- Fireplace features: Electric
Interior area
- Living area range: 2000-2500 null
Property
Parking
- Total spaces: 2
- Parking features: Garage Door Opener
- Has garage: Yes
Features
- Stories: 3
- Pool features: None
- Has view: Yes
- View description: Clear, Lake, Water
- Has water view: Yes
- Water view: Lake,Water,Direct
- Waterfront features: Indirect, Lake
- Body of water: Lake Ontario
Lot
- Size: 1,238 Square Feet
- Features: Park, Beach, Public Transit, Clear View, Marina, Waterfront
Details
- Parcel number: 269350157
Construction
Type & style
- Home type: Townhouse
- Property subtype: Townhouse
Materials
- Brick
- Foundation: Concrete
- Roof: Asphalt Shingle
Utilities & green energy
- Sewer: Sewer
Community & HOA
Location
- Region: Clarington
Financial & listing details
- Annual tax amount: C$5,992
- Date on market: 8/18/2026
Price history
Price history is unavailable.
Public tax history
Tax history is unavailable.
Climate risks
Neighborhood: Bowmanville
Nearby schools
GreatSchools rating
No schools nearby
We couldn't find any schools near this home.
Similar homes
- C$929,0004 bd4 ba-- sqft835 Port Darlington Rd, Clarington, ON L1C 7G4For Sale
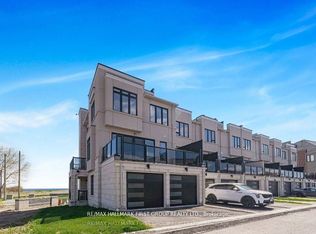 MLS ID #E13603590, RE/MAX HALLMARK FIRST GROUP REALTY LTD.. TRREB
 - C$849,9904 bd3 ba-- sqft559 Port Darlington Rd, Clarington, ON L1C 7E9For Sale
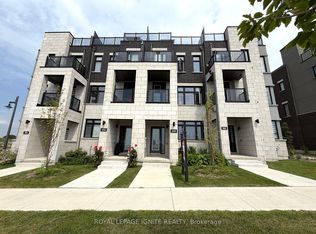 MLS ID #E13605394, ROYAL LEPAGE IGNITE REALTY. TRREB
 - C$999,0004 bd4 ba-- sqft779 Port Darlington Rd, Clarington, ON L1C 7G4For Sale
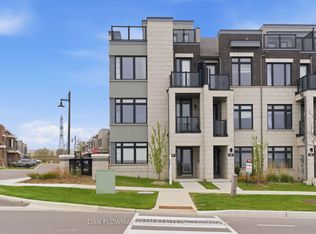 MLS ID #E13110146, DAN PLOWMAN TEAM REALTY INC.. TRREB
 - C$589,9003 bd2 ba-- sqft22 Lookout Dr #C, Clarington, ON L1C 7G1For Sale
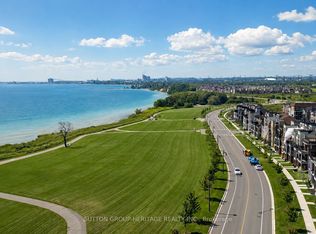 MLS ID #E13732482, SUTTON GROUP-HERITAGE REALTY INC.. TRREB
