Home is where the lake meets the sky! Welcome to Lakebreeze–Experience the ultimate in refinement & relaxation on the north shore of beautiful Lake Ont! GTA’s largest master-planned waterfront community, Offering this Customized End-Unit Townhouse, Featuring 3 Bed & 3 Bath! Gleaming hardwood on Main Flr, Open Concept Layout! Smooth Ceiling W/Pot lights! Upgraded Kitchen W/Built-In Kitchen-Aid Appliances! Backsplash! Fireplace! Stained Oak Stairs! Metal Pickets! Huge Master W/ Ensuite & W/I Closet! 2nd Flr Laundry! This house has no backyard neighbors-providing great privacy! Steps away from Lake Ontario! 2-Mins to Hwy 401!
Sold for $820,000
C$820,000
144 Sailors Lndg, Clarington, ON L1C 7G4
3beds
1,561sqft
Row/Townhouse, Residential
Built in ----
2,853 Square Feet Lot
$-- Zestimate®
C$525/sqft
C$2,827 Estimated rent
Home value
Not available
Estimated sales range
Not available
Not available
Owner options
List your home for rent
C$2,827/mo
Rent Zestimate®
Find your next renter with Zillow Rental Manager. Plus, with online applications, you can quickly screen prospective tenants – for free.
C$2,827/mo
Rent Zestimate®
Refinance and save
C$3,588/mo
Est. payment
Refinancing to a lower rate could help reduce your monthly payments and save thousands over the life of the loan.
C$3,588/mo
Est. payment
Explore your selling options
Work with a Zillow partner agent
Leverage their expertise and Zillow's premium Showcase listings to get your home seen by more buyers.
Get startedList with your own agent
Get your home in front of millions of buyers by listing it on Zillow.
Learn how to do itSell it yourself
Take full control of how buyers see your home on Zillow by listing For Sale by Owner (FSBO).
List your homeWhat's special
Zillow last checked:
Listing updated:
Listed by:
Thiru Gobiraj, Salesperson,
Royal LePage Ignite Realty Brokerage
Source: ITSO,MLS®#: 40701984Originating MLS®#: Barrie & District Association of REALTORS® Inc.
Facts & features
Interior
Bedrooms & bathrooms
- Bedrooms: 3
- Bathrooms: 3
- Full bathrooms: 2
- 1/2 bathrooms: 1
- Main level bathrooms: 1
Kitchen
- Level: Main
Heating
- Natural Gas
Cooling
- Central Air
Appliances
- Included: Water Heater, Dishwasher, Dryer, Refrigerator, Stove, Washer
- Laundry: Upper Level
Features
- Basement: Full,Unfinished
- Has fireplace: No
Interior area
- Total structure area: 1,561
- Total interior livable area: 1,561 sqft
- Finished area above ground: 1,561
Property
Parking
- Total spaces: 2
- Parking features: Attached Garage, Private Drive Double Wide
- Attached garage spaces: 1
- Uncovered spaces: 1
Features
- Patio & porch: Open
- Has view: Yes
- View description: Marina
- Has water view: Yes
- Water view: Marina
- Waterfront features: Lake Privileges
- Frontage type: North
- Frontage length: 23.78
Lot
- Size: 2,853 Square Feet
- Dimensions: 120 x 23.78
- Features: Urban, Beach, Hospital, Library, Major Highway, Park, Trails
Details
- Parcel number: 269350117
- Zoning: Residential
Construction
Type & style
- Home type: Townhouse
- Architectural style: Two Story
- Property subtype: Row/Townhouse, Residential
- Attached to another structure: Yes
Materials
- Brick, Vinyl Siding
- Foundation: Concrete Block
- Roof: Asphalt
Condition
- New Construction
- New construction: No
Utilities & green energy
- Sewer: Sewer (Municipal)
- Water: Municipal
Community & HOA
Community
- Security: Carbon Monoxide Detector
HOA
- HOA fee: C$121 monthly
Location
- Region: Clarington
Financial & listing details
- Price per square foot: C$525/sqft
- Annual tax amount: C$5,784
- Date on market: 2/27/2025
- Inclusions: Carbon Monoxide Detector, Dishwasher, Dryer, Refrigerator, Stove, Washer, S/S Appliances, Washer/Dryer, All Elf, Window Blinds!
Price history
| Date | Event | Price |
|---|---|---|
| 3/31/2025 | Sold | C$820,000+6.5%C$525/sqft |
Source: ITSO #40701984 Report a problem | ||
| 2/28/2025 | Listed for sale | C$769,990C$493/sqft |
Source:  TRREB #E11992052 Report a problem TRREB #E11992052 Report a problem | ||
Public tax history
Tax history is unavailable.
Neighborhood: Bowmanville
Nearby homes
- C$--3 bd3 ba1.5k sqft129 Sailors Lndg, Clarington, ON L1C7G4Off Market

- C$929,0004 bd4 ba-- sqft835 Port Darlington Rd, Clarington, ON L1C7G4For Sale
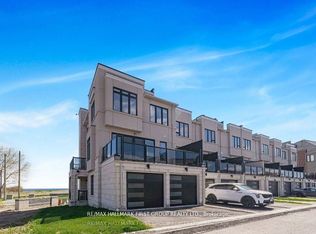
- C$--3 bd2 ba1.5k sqft35 Sailors Lndg, Clarington, ON L1C7G4Off Market
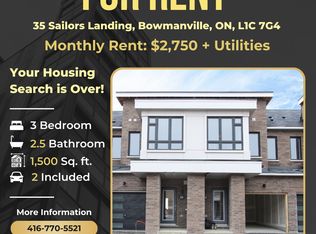
- C$999,0004 bd4 ba-- sqft779 Port Darlington Rd, Clarington, ON L1C7G4For Sale
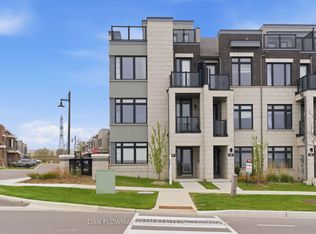
- C$849,9004 bd3 ba-- sqft739 Port Darlington Rd, Clarington, ON L1C7G4For Sale
- C$2,9003 bd4 ba-- sqft79 Caspian Sq LOT 267, Clarington, ON L1C7G3For Rent
- C$679,9003 bd4 ba-- sqft30 Caspian Sq, Clarington, ON L1C7G3New Construction
- C$699,0003 bd3 ba-- sqft641 Port Darlington Rd #20, Clarington, ON L1C7G1For Sale
Nearby schools
GreatSchools rating
No schools nearby
We couldn't find any schools near this home.
- Ontario
- Durham Regional Municipality
- Clarington
- L1C 7G4
- Bowmanville
- 144 Sailors Lndg
Nearby cities
Nearby neighborhoods
Nearby zip codes
Other Clarington Topics
