Don't miss this incredible opportunity to own a beautifully maintained condo townhouse in one of Stouffville's most desirable communities. Bright and spacious, this 2 bedroom home offers a functional open concept layout designed for comfortable everyday living and effortless entertaining.The inviting living and dining area features a walk out to a private balcony, creating the perfect space to relax or enjoy your morning coffee. The updated kitchen offers ample cabinetry, sleek countertops, tile backsplash, and included appliances, combining style and practicality. The spacious primary bedroom features a walk in closet and its own walk out to the balcony, providing a peaceful retreat. Ideal for first time buyers, downsizers, or investors, this home offers exceptional value in a family friendly neighbourhood. Conveniently located just minutes from schools, parks, public transit, shopping, restaurants, and everyday amenities. Enjoy the benefits of low maintenance living with maintenance fees that include exterior maintenance and landscaping. A wonderful opportunity to own a home you'll be proud to call your own.
For sale
C$499,000
12455 9th Line #202, Whitchurch Stouffville, ON L4A 1J3
2beds
1baths
Townhouse
Built in ----
-- sqft lot
$-- Zestimate®
C$--/sqft
C$675/mo HOA
What's special
Bright and spaciousFunctional open concept layoutUpdated kitchenAmple cabinetrySleek countertopsTile backsplashIncluded appliances
- 12 days |
- 20 |
- 1 |
Zillow last checked:
Listing updated:
Listed by:
RE/MAX ALL-STARS REALTY INC.
Source: TRREB,MLS®#: N13590178 Originating MLS®#: Toronto Regional Real Estate Board
Originating MLS®#: Toronto Regional Real Estate BoardFacts & features
Interior
Bedrooms & bathrooms
- Bedrooms: 2
- Bathrooms: 1
Primary bedroom
- Level: Third
- Dimensions: 4.2 x 3.28
Bedroom 2
- Level: Third
- Dimensions: 3.71 x 3.12
Dining room
- Level: Second
- Dimensions: 5.83 x 4.89
Kitchen
- Level: Second
- Dimensions: 4.87 x 2.74
Living room
- Level: Second
- Dimensions: 5.83 x 4.89
Heating
- Forced Air, Gas
Cooling
- Central Air
Appliances
- Included: Water Softener
- Laundry: In-Suite Laundry
Features
- Basement: None
- Has fireplace: No
Interior area
- Living area range: 1000-1199 null
Video & virtual tour
Property
Parking
- Total spaces: 1
Features
- Exterior features: Open Balcony
- Waterfront features: None
Details
- Parcel number: 293830038
Construction
Type & style
- Home type: Townhouse
- Property subtype: Townhouse
Materials
- Brick
- Roof: Asphalt Shingle
Community & HOA
HOA
- Services included: Common Elements Included, Building Insurance Included
- HOA fee: C$675 monthly
- HOA name: YRCC
Location
- Region: Whitchurch Stouffville
Financial & listing details
- Annual tax amount: C$2,456
- Date on market: 7/21/2026
RE/MAX ALL-STARS REALTY INC.
RE/MAX ALL-STARS REALTY INC.
By pressing Contact Agent, you agree that the real estate professional identified above may call/text you about your search, which may involve use of automated means and pre-recorded/artificial voices. You don't need to consent as a condition of buying any property, goods, or services. Message/data rates may apply. You also agree to our Terms of Use. Zillow does not endorse any real estate professionals. We may share information about your recent and future site activity with your agent to help them understand what you're looking for in a home.
Price history
Price history is unavailable.
Public tax history
Tax history is unavailable.
Climate risks
Neighborhood: L4A
Nearby schools
GreatSchools rating
No schools nearby
We couldn't find any schools near this home.
- C$3,1503 bd1 ba-- sqft12421 9th Line #132, Whitchurch Stouffville, ON L4A1J3For Rent
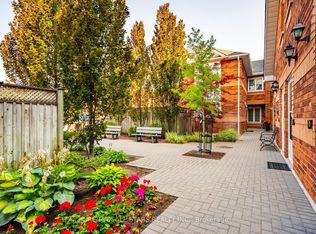
- C$1,259,0005 bd4 ba-- sqft582 Millard St, Whitchurch Stouffville, ON L4A7Y4For Sale

- C$1,190,0004 bd3 ba-- sqft12377 9th Line, Whitchurch Stouffville, ON L4A1C2For Sale

- C$939,0005 bd4 ba-- sqft117 William St, Whitchurch Stouffville, ON L4A1B3For Sale
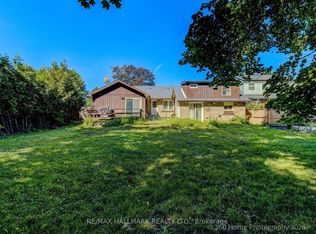
- C$759,0003 bd3 ba-- sqft38 Arborea Ln, Whitchurch Stouffville, ON L4A1X1For Sale
- C$750,0002 bd3 ba-- sqft12568 9th Line, Whitchurch Stouffville, ON L4A1X1For Sale
- C$699,0003 bd3 ba-- sqft12584 9th Line, Whitchurch Stouffville, ON L4A1X1For Sale
- C$1,198,0005 bd4 ba-- sqft12333 9th Line, Whitchurch Stouffville, ON L4A1C2For Sale
Similar homes
- C$539,9992 bd2 ba-- sqft481 Rupert Ave Unit 122, Whitchurch Stouffville, ON L4A 1Y7For Sale
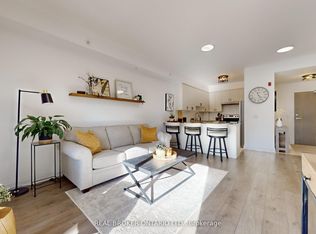 MLS ID #N12978826, REAL BROKER ONTARIO LTD.. TRREB
 - C$499,9002 bd2 ba-- sqft75 Weldrick Rd E #318, Richmond Hill, ON L4C 0H9For Sale
 MLS ID #N13629936, HOMELIFE LANDMARK REALTY INC.. TRREB
 - C$739,9003 bd2 ba-- sqft5 Bearings Ave, Whitchurch Stouffville, ON L4A 0W6For Sale
 MLS ID #N13598388, RE/MAX HALLMARK REALTY LTD.. TRREB
 - C$599,9992 bd2 ba-- sqft7 Bellcastle Gate #232, Whitchurch Stouffville, ON L4A 4T4For Sale
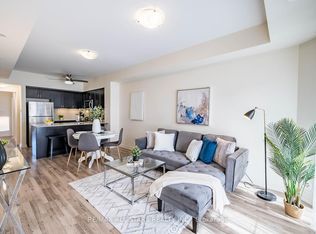 MLS ID #N12864894, RE/MAX ALL-STARS REALTY INC.. TRREB
 - C$588,0002 bd2 ba-- sqft1 Gable Hurst Way #2608, Markham, ON L6B 1N5For SaleMLS ID #N13623212, RE/MAX REALTRON MICHELLE XIE REALTY. TRREB
- C$630,0002 bd1 ba-- sqft6235 Main St Unit 415, Whitchurch Stouffville, ON L4A 4J3For SaleMLS ID #N13120194, HOMELIFE LANDMARK REALTY INC.. TRREB
- C$678,0002 bd2 ba-- sqftVista Flats & Towns, Whitchurch Stouffville, ON L4A 4T4For SaleMLS ID #N12868624, RE/MAX ALL-STARS REALTY INC.. TRREB
- C$499,9003 bd2 ba-- sqft1795 Markham Rd #106, Toronto, ON M1B 2Z7For SaleMLS ID #E13217890, RE/MAX REALTRON REALTY INC.. TRREB
- C$499,9002 bd3 ba-- sqft1460 Whites Rd #413, Pickering, ON L1V 0E8For SaleMLS ID #E13044842, ROYAL HERITAGE REALTY LTD.. TRREB
- C$549,0002 bd2 ba-- sqft51 Jefferson Side Rd #120, Richmond Hill, ON L4E 1M1New ConstructionMLS ID #N13574140, RE/MAX HALLMARK REALTY LTD.. TRREB
- C$588,8883 bd2 ba-- sqft4 William Curtis Cir, Newmarket, ON L3Y 8L7For SaleMLS ID #N13613208, HOMELIFE/MIRACLE REALTY LTD. TRREB
- C$550,0003 bd1 ba-- sqft92 Petra Way #3, Whitby, ON L1R 0A3For SaleMLS ID #E13593460, RE/MAX ROUGE RIVER REALTY LTD.. TRREB
- C$588,9003 bd3 ba-- sqft2736 William Jackson Dr, Pickering, ON L1X 0E6For SaleMLS ID #E13610866, HOMELIFE/FUTURE REALTY INC.. TRREB
- C$470,0002 bd1 ba-- sqft219 Main St N #106, Uxbridge, ON L9P 1C4For SaleMLS ID #N13601972, SUTTON GROUP-HERITAGE REALTY INC.. TRREB
- C$595,0003 bd3 ba-- sqft22 Village Green Ln, Bradford West Gwillimbury, ON L3Z 3E7For SaleMLS ID #N13624526, CENTURY 21 HERITAGE GROUP LTD.. TRREB
- C$549,9003 bd3 ba-- sqft1400 The Esplanade N #402, Pickering, ON L1V 6V2For SaleMLS ID #E13524472, RE/MAX REALTRON PROPERTY GROUP REALTY INC.. TRREB
- C$489,0002 bd1 ba-- sqft430 McLevin Ave #Penthouse 11, Toronto, ON M1B 5P1For SaleMLS ID #E13059944, RE/MAX COMMUNITY REALTY INC.. TRREB
- C$519,9004 bd2 ba-- sqft580 Eyer Dr Unit 72, Pickering, ON L1W 3B7For SaleMLS ID #E13210378, RE/MAX REALTY SPECIALISTS INC.. TRREB
- C$574,9004 bd3 ba-- sqft34 Glenstal Path, Oshawa, ON L1L 0L2For SaleMLS ID #E13600236, RE/MAX REALTRON REALTY INC.. TRREB
- C$709,9003 bd3 ba-- sqft1084 Silk St, Pickering, ON L1X 0E8For SaleMLS ID #E13619888, RE/MAX REAL ESTATE CENTRE INC.. TRREB
