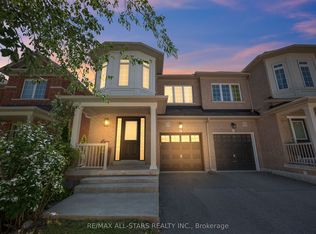
Seller willing to cover your first 6 months of maintenance fees upon closing Welcome to 12568 Ninth Line-where modern urban living meets comfort and convenience. Ideally located close to transit, schools, parks, and everyday amenities, this bright and spacious home offers an exceptional lifestyle.The main floor features a versatile separate space that can be used as a dedicated home office, cozy bedroom, or private retreat for overnight guests. Soaring 10-foot ceilings and an abundance of natural light create an inviting and airy atmosphere throughout.Step outside and enjoy your own private rooftop terrace-a perfect escape for relaxing with a book, sharing a glass of wine with your loved one, spending time with your four-legged friend, or entertaining guests under the stars. Pets are welcome!The maintenance fee includes grass cutting and snow removal, making everyday living even more convenient. Urban living at its best-stylish, effortless, and designed for the way you live
For sale
C$699,000
12568 9th Line, Whitchurch Stouffville, ON L4A 1X1
3beds
3baths
Townhouse
Built in ----
-- sqft lot
$-- Zestimate®
C$--/sqft
C$331/mo HOA
What's special
Bright and spacious homeVersatile separate spaceDedicated home officeCozy bedroomAbundance of natural lightInviting and airy atmospherePrivate rooftop terrace
- 9 days
- 11
- 0
Zillow last checked:
Listing updated:
Listed by:
RE/MAX ALL-STARS REALTY INC.
Source: TRREB,MLS®#: N13700434 Originating MLS®#: Toronto Regional Real Estate Board
Originating MLS®#: Toronto Regional Real Estate BoardFacts & features
Interior
Bedrooms & bathrooms
- Bedrooms: 3
- Bathrooms: 3
Primary bedroom
- Level: Third
- Dimensions: 3.55 x 3.05
Bedroom 2
- Level: Third
- Dimensions: 2.85 x 2.65
Dining room
- Level: Second
- Dimensions: 5.95 x 3.08
Family room
- Level: Ground
- Dimensions: 4.5 x 3.5
Kitchen
- Level: Second
- Dimensions: 4.65 x 3.25
Living room
- Level: Second
- Dimensions: 5.95 x 3.08
Heating
- Forced Air, Gas
Cooling
- Central Air
Appliances
- Laundry: Ensuite
Features
- Basement: None
- Has fireplace: No
Interior area
- Living area range: 1000-1199 null
Video & virtual tour
Property
Parking
- Total spaces: 2
- Parking features: Private, Garage Door Opener
- Has garage: Yes
Features
- Stories: 3
- Exterior features: Terrace Balcony
- Waterfront features: None
Lot
- Features: Library, Park, Place Of Worship, Rec./Commun.Centre, School, Public Transit
Details
- Parcel number: 298180073
Construction
Type & style
- Home type: Townhouse
- Property subtype: Townhouse
Materials
- Brick
Community & HOA
HOA
- Services included: Building Insurance Included, Common Elements Included, Parking Included
- HOA fee: C$331 monthly
- HOA name: YRSCC
Location
- Region: Whitchurch Stouffville
Financial & listing details
- Annual tax amount: C$3,600
- Date on market: 8/21/2026
Price history
Price history is unavailable.
Public tax history
Tax history is unavailable.
Climate risks
Neighborhood: L4A
Nearby schools
GreatSchools rating
No schools nearby
We couldn't find any schools near this home.
- C$699,0003 bd3 ba-- sqft12584 9th Line, Whitchurch Stouffville, ON L4A1X1For Sale

- C$838,0003 bd3 ba-- sqft38 Arborea Ln, Whitchurch Stouffville, ON L4A1X1For Sale
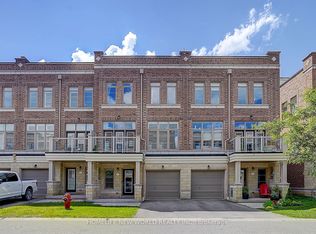
- C$699,0003 bd3 ba-- sqft30 Arborea Ln, Whitchurch Stouffville, ON L4A1X1For Sale
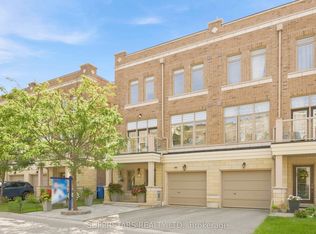
- C$2,0002 bd2 ba-- sqft103 Bartsview Cir #BASEMENT, Whitchurch Stouffville, ON L4A0W3For Rent
Similar homes
- C$699,0003 bd3 ba-- sqft12584 9th Line, Whitchurch Stouffville, ON L4A 1X1For SaleMLS ID #N13558360, SUPERSTARS REALTY LTD.. TRREB
- C$678,0002 bd2 ba-- sqftVista Flats & Towns, Whitchurch Stouffville, ON L4A 4T4For Sale
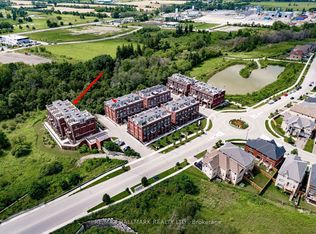 MLS ID #N12868624, RE/MAX HALLMARK REALTY LTD.. TRREB
 - C$939,9004 bd4 ba-- sqft15 Clarinet Ln, Whitchurch Stouffville, ON L4A 4N8For Sale
 MLS ID #N13702614, SUTTON GROUP-HERITAGE REALTY INC.. TRREB
 - C$848,8804 bd3 ba-- sqft195 Richard Underhill Ave, Whitchurch Stouffville, ON L4A 0Z4For Sale
 MLS ID #N13700392, RE/MAX ALL-STARS REALTY INC.. TRREB
