Ideal Retirement or Starter Bungalow in a desirable quiet neighbourhood. Close to the Trails of Uxbridge, Schools & Splash Pad! Fabulous Bungalow, Updated thru-out! Spacious Living Room with wall mounted electric fireplace, open to Dining Room with Pot Lights and crown moulding! Modern Kitchen With portable island, quartz countertop, ceramic flooring & double sink. Master Bedroom with updated ensuite and 2nd Bedroom with updated semi ensuite. Laundry Shoot. Laminate Flooring and newer carpet in Bedrooms and stairs to bsmt. Professionally finished lower level with open concept family room, walkout to large deck. Laundry Rm with sink and good storage, Good size Office/Exercise Rm or 3rd Bedroom. Walkout to newly extended deck overlooking private yard with lovely gardens. Enjoy the convenience this home has to offer with low maintenance for busy lifestyles! Great location, just mins to town, shopping & amenities! Condo Fees now include Bell Fibre Optic internet & TV! Direct Hookup for Gas BBQ!
For sale
C$699,000
19 Adams Ct #19, Uxbridge, ON L9P 1G2
3beds
3baths
Townhouse
Built in ----
-- sqft lot
$-- Zestimate®
C$--/sqft
C$516/mo HOA
What's special
Fabulous bungalow updated thru-outQuartz countertopCeramic flooringDouble sinkLaundry shootWalkout to large deck
- 1 day |
- 9 |
- 0 |
Zillow last checked:
Listing updated:
Listed by:
RE/MAX ALL-STARS REALTY INC.
Source: TRREB,MLS®#: N13703414 Originating MLS®#: Toronto Regional Real Estate Board
Originating MLS®#: Toronto Regional Real Estate BoardFacts & features
Interior
Bedrooms & bathrooms
- Bedrooms: 3
- Bathrooms: 3
Primary bedroom
- Level: Main
- Dimensions: 4.42 x 3.05
Bedroom 2
- Level: Main
- Dimensions: 3.43 x 3.76
Dining room
- Level: Main
- Dimensions: 3.26 x 3.35
Family room
- Level: Lower
- Dimensions: 6.28 x 5.36
Foyer
- Level: Main
- Dimensions: 4.7 x 1.32
Kitchen
- Level: Main
- Dimensions: 3.66 x 3.05
Laundry
- Level: Lower
- Dimensions: 3.35 x 4.05
Living room
- Level: Main
- Dimensions: 3.96 x 3.35
Office
- Level: Lower
- Dimensions: 5.49 x 4.3
Heating
- Forced Air, Gas
Cooling
- Central Air
Appliances
- Included: Water Heater
- Laundry: In Basement, Inside, Laundry Chute, Sink
Features
- Primary Bedroom - Main Floor
- Basement: Finished with Walk-Out
- Has fireplace: Yes
- Fireplace features: Electric
Interior area
- Living area range: 1000-1199 null
Video & virtual tour
Property
Parking
- Total spaces: 2
- Parking features: Private, Garage Door Opener
- Has garage: Yes
Accessibility
- Accessibility features: Roll-In Shower, Ramps
Features
- Patio & porch: Deck
- Exterior features: Awning(s), Year Round Living, Landscaped
- Has view: Yes
- View description: Garden
Lot
- Topography: Level
Details
- Parcel number: 270900019
Construction
Type & style
- Home type: Townhouse
- Architectural style: Bungalow
- Property subtype: Townhouse
Materials
- Aluminum Siding, Brick
- Foundation: Concrete
- Roof: Shingle
Community & HOA
HOA
- Services included: Water Included, Cable TV Included, Common Elements Included, Building Insurance Included, Parking Included
- HOA fee: C$516 monthly
- HOA name: DCC
Location
- Region: Uxbridge
Financial & listing details
- Annual tax amount: C$4,188
- Date on market: 8/22/2026
Price history
Price history is unavailable.
Public tax history
Tax history is unavailable.
Climate risks
Neighborhood: L9P
Nearby schools
GreatSchools rating
No schools nearby
We couldn't find any schools near this home.
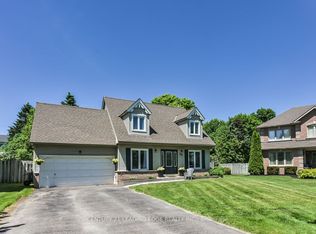
- C$964,0003 bd3 ba-- sqft30 McGuire Cres, Uxbridge, ON L9P1G7For Sale
- C$689,8803 bd3 ba-- sqft282 B Brock St W, Uxbridge, ON L9P1G1For Sale

- C$1,8501 bd1 ba-- sqft21B Balsam St S, Uxbridge, ON L9P1B3For Rent

- C$1,849,0006 bd4 ba-- sqft33 Campbell Dr, Uxbridge, ON L9P1R5For Sale
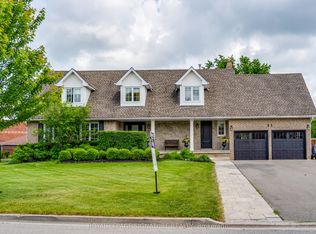
- C$1,189,0004 bd4 ba-- sqft71 Balsam St S, Uxbridge, ON L9P1B3For Sale
- C$1,074,7773 bd3 ba-- sqft37 Carmody Ln, Uxbridge, ON L9P1A5For Sale
- C$2,100,0006 bd6 ba-- sqft63 Campbell Dr, Uxbridge, ON L9P0B3For Sale
- C$2,0002 bd1 ba-- sqft59 Centre Rd #BASEMENT, Uxbridge, ON L9P1B5For Rent
Similar homes
- C$850,0003 bd3 ba-- sqft5 Harry Thornton Ln, Uxbridge, ON L9P 0E9For Sale
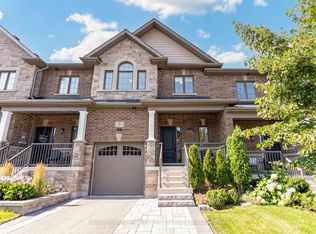 MLS ID #N13639396, RE/MAX HALLMARK FIRST GROUP REALTY LTD.. TRREB
 - C$964,0003 bd3 ba-- sqft30 McGuire Cres, Uxbridge, ON L9P 1G7For SaleMLS ID #N13513318, CENTURY 21 LEADING EDGE REALTY INC.. TRREB
- C$695,0003 bd3 ba-- sqft28 Loring Doolittle Ct, Aurora, ON L4G 7Y8For Sale
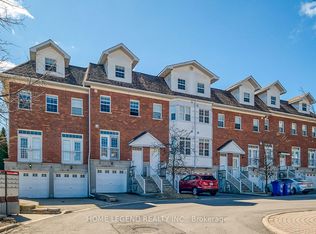 MLS ID #N13692482, HOME LEGEND REALTY INC.. TRREB
 - C$774,9004 bd3 ba-- sqft137 Timber Mill Ave, Whitby, ON L1R 2H3For Sale
 MLS ID #E13689180, CENTURY 21 LEADING EDGE REALTY INC.. TRREB
 - C$699,9003 bd4 ba-- sqft260 Eagle St #9, Newmarket, ON L3Y 1K1New ConstructionMLS ID #N13665216, RE/MAX REALTRON REALTY INC.. TRREB
- C$719,9003 bd2 ba-- sqft50 Hammill Hts, East Gwillimbury, ON L0G 1M0For SaleMLS ID #N13538702, RE/MAX HALLMARK YORK GROUP REALTY LTD.. TRREB
- C$749,0004 bd3 ba-- sqft64 Lyall Stokes Cir, East Gwillimbury, ON L0G 1M0For SaleMLS ID #N13630466, RE/MAX CROSSROADS REALTY INC.. TRREB
- C$728,8884 bd3 ba-- sqft102 Lyall Stokes Cir, East Gwillimbury, ON L0G 1M0For SaleMLS ID #N13599394, CENTURY 21 PERCY FULTON LTD.. TRREB
- C$699,9993 bd3 ba-- sqft87 Lancaster Ct, Georgina, ON L4P 3Z9For SaleMLS ID #N13640202, REMAX YOUR COMMUNITY REALTY. TRREB
- C$689,0002 bd3 ba-- sqft7 Gidley Ln #G7, Ajax, ON L1T 4Z7For SaleMLS ID #E13660582, CENTURY 21 PERCY FULTON LTD.. TRREB
- C$499,9903 bd3 ba-- sqftThe Casitas, Pickering, ON L1V 6V2For SaleMLS ID #E13704232, RE/MAX REALTRON PROPERTY GROUP REALTY INC.. TRREB
- C$829,9004 bd4 ba-- sqft58 Donald Fleming Way #136, Whitby, ON L1R 0N8For SaleMLS ID #E13684746, HOMELIFE/MIRACLE REALTY LTD. TRREB
- C$699,0003 bd3 ba-- sqft15943 Bayview Ave #9, Aurora, ON L4G 0S3For SaleMLS ID #N13114050, CENTURY 21 ATRIA REALTY INC.. TRREB
- C$848,0003 bd3 ba-- sqft5 Evelyn Buck Ln, Aurora, ON L4G 7H9For SaleMLS ID #N13684452, RE/MAX HALLMARK REALTY LTD.. TRREB
- C$838,0003 bd3 ba-- sqft28 Cupples Farm Ln #Townhouse, East Gwillimbury, ON L0G 1M0For SaleMLS ID #N13603396, CENTURY 21 HERITAGE GROUP LTD.. TRREB
- C$775,0003 bd2 ba-- sqft58 Margaret Graham Cres, East Gwillimbury, ON L0G 1M0For SaleMLS ID #N13672636, RE/MAX ALL-STARS REALTY INC.. TRREB
- C$759,0003 bd2 ba-- sqft60 Camelot Way, Markham, ON L3P 3W3For SaleMLS ID #N13680362, TRADEWORLD REALTY INC. TRREB
- C$679,0003 bd3 ba-- sqft1896 Woodgate Ct, Oshawa, ON L1G 7Z2For SaleMLS ID #E13518410, CENTURY 21 INNOVATIVE REALTY INC.. TRREB
- C$699,0003 bd3 ba-- sqft13 Vita Stephanie Ct, Georgina, ON L0E 1R0For SaleMLS ID #N13101546, KELLER WILLIAMS REALTY CENTRES. TRREB
- C$840,0003 bd2 ba-- sqft5146 Cherry St, Whitchurch Stouffville, ON L4A 3K8For SaleMLS ID #N13237924, RE/MAX ALL-STARS REALTY INC.. TRREB
