Fully Renovated 5+1 Bedroom Executive 2-Storey with custom designer addition, 4 season sunroom, spectacular dream kitchen, finished basement and resort-style private backyard oasis on prestigious Campbell Drive within in steps to all amenities and amazing trails. Enjoy an open-concept layout featuring wide-plank hardwood flooring, decorative wood beams, custom cabinetry, artistic wood decorative accents, pot lights & B/I speakers. Unbelievable entertainer's dream kitchen with stunning cabinetry, quartz and walnut countertops, centre island plus breakfast bar, huge walk-in pantry with chef's desk & window, premium stainless steel appliances, dining area with beamed ceiling and walk-out to sunroom. Relax in the 4 season sun room with 2-sided ledge rock gas fireplace, cedar walls and ceiling, flagstone flooring, and electric heaters. The Family room is open to the kitchen with 2-sided fireplace, and hardwood flooring. Working is a productive in the perfectly located office with soaring 11'10'' ceilings and built in double workstations. Doing Laundry is a pleasure in the modern laundry/mudroom with barn door and B/I shelving. Escape to the spacious Primary Suite with stone gas fireplace, custom wood B/I shelving, coffered ceiling, huge 4-piece spa style ensuite with makeup table, his and her sinks, glass shower and oversized custom walk-in closet. The four additional generously sized bedrooms with B/I shelving closets provide ample family space. The Professionally finished basement offers a rec room, exercise room, playroom, 6th bedroom and 3 piece bathroom. The garage presents B/I storage, epoxy flooring and 7 bike pulley system. Live the vacation lifestyle in the private, lusciously landscaped backyard with shotcrete negative edge pool with waterfall and wadding area, hot tub, pool house with 2 piece bath, Dekko fire feature, raised hidden garden beds and green grassy areas. Yes have it all, Location! Vacation! and Designer Luxury!
For sale
C$2,100,000
63 Campbell Dr, Uxbridge, ON L9P 0B3
6beds
6baths
Single Family Residence
Built in ----
9,213 Square Feet Lot
$-- Zestimate®
C$--/sqft
C$-- HOA
What's special
- 6 days |
- 3 |
- 0 |
Zillow last checked:
Listing updated:
Listed by:
ROYAL LEPAGE RCR REALTY
Source: TRREB,MLS®#: N13613632 Originating MLS®#: Toronto Regional Real Estate Board
Originating MLS®#: Toronto Regional Real Estate BoardFacts & features
Interior
Bedrooms & bathrooms
- Bedrooms: 6
- Bathrooms: 6
Primary bedroom
- Level: Second
- Dimensions: 5.8 x 4.53
Bedroom
- Level: Basement
- Dimensions: 4.29 x 3.78
Bedroom 2
- Level: Second
- Dimensions: 3.68 x 3.69
Bedroom 3
- Level: Second
- Dimensions: 3.66 x 4.64
Bedroom 4
- Level: Second
- Dimensions: 4.2 x 3.17
Bedroom 5
- Level: Second
- Dimensions: 3.32 x 3.25
Dining room
- Level: Main
- Dimensions: 5.81 x 3.16
Exercise room
- Level: Basement
- Dimensions: 5.71 x 3.11
Family room
- Level: Main
- Dimensions: 5.21 x 4.13
Kitchen
- Level: Main
- Dimensions: 5.81 x 5.08
Laundry
- Level: Main
- Dimensions: 3.07 x 2.71
Living room
- Level: Main
- Dimensions: 5.37 x 4.03
Office
- Level: In Between
- Dimensions: 4.88 x 2.76
Recreation
- Level: Basement
- Dimensions: 5.69 x 6.97
Sunroom
- Level: Main
- Dimensions: 4.88 x 3.23
Heating
- Forced Air, Gas
Cooling
- Central Air
Appliances
- Included: Water Softener
Features
- Basement: Finished,Full
- Has fireplace: Yes
- Fireplace features: Family Room, Natural Gas, Other
Interior area
- Living area range: 3000-3500 null
Video & virtual tour
Property
Parking
- Total spaces: 6
- Parking features: Private Double
- Has garage: Yes
Features
- Stories: 2
- Patio & porch: Porch
- Exterior features: Year Round Living, Landscaped
- Has private pool: Yes
- Pool features: In Ground
- Has spa: Yes
- Spa features: Hot Tub
- Has view: Yes
- View description: Trees/Woods, Pool, Garden
Lot
- Size: 9,213 Square Feet
- Features: Fenced Yard, Hospital, Park, Public Transit, School Bus Route, Library, Pie Shaped Lot
- Topography: Wooded/Treed,Sloping,Flat
Details
- Additional structures: Gazebo, Garden Shed
- Parcel number: 268500554
Construction
Type & style
- Home type: SingleFamily
- Property subtype: Single Family Residence
Materials
- Brick
- Foundation: Concrete
- Roof: Shingle
Utilities & green energy
- Sewer: Sewer
Community & HOA
Community
- Security: Alarm System, Carbon Monoxide Detector(s), Smoke Detector(s)
Location
- Region: Uxbridge
Financial & listing details
- Annual tax amount: C$9,752
- Date on market: 7/28/2026
ROYAL LEPAGE RCR REALTY
ROYAL LEPAGE RCR REALTY
By pressing Contact Agent, you agree that the real estate professional identified above may call/text you about your search, which may involve use of automated means and pre-recorded/artificial voices. You don't need to consent as a condition of buying any property, goods, or services. Message/data rates may apply. You also agree to our Terms of Use. Zillow does not endorse any real estate professionals. We may share information about your recent and future site activity with your agent to help them understand what you're looking for in a home.
Price history
Price history is unavailable.
Public tax history
Tax history is unavailable.
Climate risks
Neighborhood: L9P
Nearby schools
GreatSchools rating
No schools nearby
We couldn't find any schools near this home.
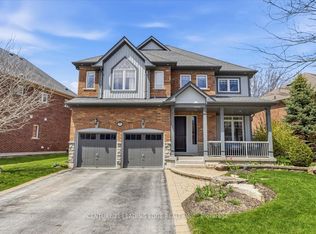
- C$1,349,9995 bd4 ba-- sqft55 Campbell Dr, Uxbridge, ON L9P0B2For Sale
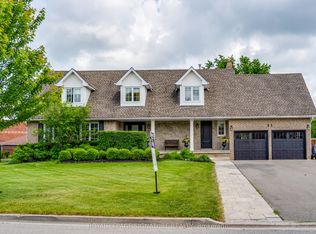
- C$1,949,0006 bd4 ba-- sqft33 Campbell Dr, Uxbridge, ON L9P1R5For Sale
- C$659,9002 bd2 ba-- sqft22 James Hill Ct #214, Uxbridge, ON L9P1Y6For Sale

- C$1,299,0003 bd4 ba-- sqft50 Button Cres, Uxbridge, ON L9P1Z6For Sale
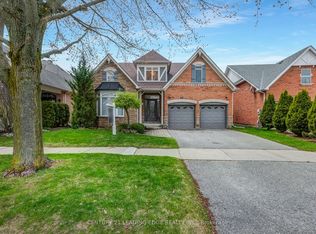
- C$1,088,0004 bd4 ba-- sqft21 Gord Matthews Way, Uxbridge, ON L9P0E9For Sale
- C$964,0003 bd3 ba-- sqft30 McGuire Cres, Uxbridge, ON L9P1G7For Sale
- C$965,0003 bd4 ba-- sqft31 Gord Matthews Way, Uxbridge, ON L9P0E9For Sale
- C$689,8803 bd3 ba-- sqft282 B Brock St W, Uxbridge, ON L9P1G1For Sale
Similar homes
- C$2,325,0006 bd5 ba-- sqft15 Country Club Cres, Uxbridge, ON L9P 0B8For SaleMLS ID #N13526178, ROYAL LEPAGE URBAN REALTY. TRREB
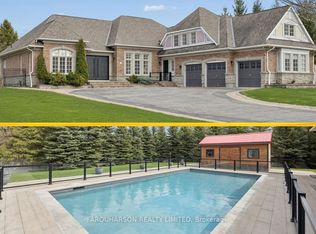
- C$2,250,0005 bd6 ba-- sqft21 Country Club Cres, Uxbridge, ON L9P 0B8For Sale
 MLS ID #N13131534, FARQUHARSON REALTY LIMITED. TRREB
 - C$1,229,0004 bd3 ba-- sqft6489 Concession 5 Rd, Uxbridge, ON L9P 1R1For Sale
 MLS ID #N13618446, Royal LePage Frank Real Estate. TRREB
 - C$1,448,0005 bd4 ba-- sqft271 Main St N, Uxbridge, ON L9P 1R9New Construction
 MLS ID #N13577572, RE/MAX REALTRON TURNKEY REALTY. TRREB
 - C$2,148,0004 bd4 ba-- sqft273 Wees Rd, Uxbridge, ON L0C 1A0For SaleMLS ID #N13540054, REMAX YOUR COMMUNITY REALTY. TRREB
- C$2,250,0006 bd4 ba-- sqft396 Ashworth Rd, Uxbridge, ON L0E 1T0For SaleMLS ID #N12928924, RE/MAX ALL-STARS REALTY INC.. TRREB
- C$2,395,0005 bd6 ba-- sqft108 Avenue Rd, Newmarket, ON L3Y 1N3New ConstructionMLS ID #N13605696, COMFLEX REALTY INC.. TRREB
- C$2,138,8005 bd5 ba-- sqft786 Exceller Cir, Newmarket, ON L3X 1P5For SaleMLS ID #N13601668, REMAX YOUR COMMUNITY REALTY. TRREB
- C$2,398,0005 bd4 ba-- sqft7 Maplehyrn Ave, East Gwillimbury, ON L0G 1V0For SaleMLS ID #N13536704, RE/MAX REALTRON REALTY INC.. TRREB
- C$1,798,0005 bd4 ba-- sqft21324 McCowan Rd, East Gwillimbury, ON L0G 1M0For SaleMLS ID #N13446614, ROYAL LEPAGE RCR REALTY. TRREB
- C$1,788,0006 bd4 ba-- sqft709 Highland Blade Rd, Newmarket, ON L3X 1P3For SaleMLS ID #N13615394, ROYAL LEPAGE PEACELAND REALTY. TRREB
- C$2,398,0005 bd4 ba-- sqft505 Aintree Dr, Whitchurch Stouffville, ON L4A 7H5For SaleMLS ID #N13215470, CENTURY 21 LEADING EDGE REALTY INC.. TRREB
- C$1,799,0007 bd6 ba-- sqft38 Robmar St E, Whitby, ON L1M 1T7For SaleMLS ID #E13559070, RE/MAX COMMUNITY REALTY INC.. TRREB
- C$1,998,0006 bd5 ba-- sqft818 Exceller Cir, Newmarket, ON L3X 1P6For SaleMLS ID #N13538486, RE/MAX REALTRON TURNKEY REALTY. TRREB
- C$1,999,8885 bd4 ba-- sqft19 Barker Ct, Markham, ON L3P 3X9For SaleMLS ID #N13575892, RE/MAX ACE REALTY INC.. TRREB
- C$2,195,0005 bd4 ba-- sqft653 Exceller Cir, Newmarket, ON L3X 1P6For SaleMLS ID #N13585966, RE/MAX REALTRON REALTY INC.. TRREB
- C$1,899,0006 bd5 ba-- sqft1098 Secretariate Rd, Newmarket, ON L3X 1M3For SaleMLS ID #N13495490, HOMELIFE LANDMARK REALTY INC.. TRREB
- C$1,895,0005 bd5 ba-- sqft10655 Side Road 17, Brock, ON L0C 1H0For SaleMLS ID #N13221196, RE/MAX ALL-STARS REALTY INC.. TRREB
- C$1,899,0005 bd5 ba-- sqft30 Hanover Ct, Whitby, ON L1N 7J2For SaleMLS ID #E13527230, RE/MAX ROUGE RIVER REALTY LTD.. TRREB
- C$2,388,8805 bd6 ba-- sqft351 South St, Whitchurch Stouffville, ON L4A 7W3For SaleMLS ID #N13561542, RE/MAX ALL-STARS REALTY INC.. TRREB
