Welcome To This Stunning 6-bedroom, 5-bath Bungaloft In One Of Uxbridge's Most Exclusive Gated Golf Course Communities. Situated On An Impressive 85 X 205 Ft. Lot, This Luxury Home Offers Over 6,000 Sq. Ft. Of Finished Living Space With Soaring 10-ft. Ceilings And Premium Finishes Throughout. The Chef-inspired Kitchen Features Wolf And Sub-Zero Appliances, A Walk-in Pantry, Custom Built-ins, And Main-floor Laundry. The Fully Finished Basement Provides Exceptional Additional Living And Entertaining Space, While Thoughtful Upgrades Include Stamped Concrete, Accent Walls, Pot Lights, An EV Charger, And A Fully Heated 3-car Garage With Radiant Floor Heating And Custom LED Lighting.Enjoy Your Private Backyard Oasis Featuring A Hot Tub, Two Gazebos, And A Custom Outdoor Kitchen With Two Built-in Grills, Fridge, Wine Fridge, And Plumbing. The Property Is Also Roughed-in For A Future In-ground Pool With Plumbing, Electrical, And A Dedicated Outdoor Panel Already Installed.An Exceptional Value With An Extensive List Of Inclusions, Including All Existing Light Fixtures, Premium Appliances, Additional Refrigerators, Outdoor Grills, Hot Tub, Patio Furniture, Garden Shed, Pool Table, Custom Quartz Tables, And Most Furniture Throughout The Home. Please See The Attached Inclusions List For Complete Details. A Rare Opportunity To Own A Meticulously Upgraded Luxury Home In One Of Uxbridge's Most Sought-after Communities.
For sale
C$2,325,000
15 Country Club Cres, Uxbridge, ON L9P 0B8
6beds
5baths
Single Family Residence
Built in ----
0.41 Acres Lot
$-- Zestimate®
C$--/sqft
C$-- HOA
What's special
Premium finishes throughoutChef-inspired kitchenWolf and sub-zero appliancesWalk-in pantryCustom built-insMain-floor laundryAccent walls
- 19 days |
- 7 |
- 0 |
Zillow last checked:
Listing updated:
Listed by:
ROYAL LEPAGE URBAN REALTY
Source: TRREB,MLS®#: N13526178 Originating MLS®#: Toronto Regional Real Estate Board
Originating MLS®#: Toronto Regional Real Estate BoardFacts & features
Interior
Bedrooms & bathrooms
- Bedrooms: 6
- Bathrooms: 5
Heating
- Forced Air, Gas
Cooling
- Central Air
Appliances
- Included: Water Heater
Features
- Primary Bedroom - Main Floor
- Basement: Finished
- Has fireplace: Yes
Interior area
- Living area range: 3500-5000 null
Property
Parking
- Total spaces: 9
- Parking features: Garage
- Has garage: Yes
Features
- Exterior features: Awning(s), Lawn Sprinkler System, Landscaped
- Pool features: None
- Has spa: Yes
- Spa features: Hot Tub
Lot
- Size: 0.41 Acres
- Features: Electric Car Charger, Golf, Rec./Commun.Centre, Lake/Pond
Details
- Parcel number: 272080008
Construction
Type & style
- Home type: SingleFamily
- Architectural style: Bungaloft
- Property subtype: Single Family Residence
Materials
- Stone, Stucco (Plaster)
- Foundation: Concrete Block
- Roof: Shingle
Utilities & green energy
- Sewer: Sewer
Community & HOA
Community
- Security: Security Gate
Location
- Region: Uxbridge
Financial & listing details
- Annual tax amount: C$14,485
- Date on market: 7/6/2026
ROYAL LEPAGE URBAN REALTY
ROYAL LEPAGE URBAN REALTY
By pressing Contact Agent, you agree that the real estate professional identified above may call/text you about your search, which may involve use of automated means and pre-recorded/artificial voices. You don't need to consent as a condition of buying any property, goods, or services. Message/data rates may apply. You also agree to our Terms of Use. Zillow does not endorse any real estate professionals. We may share information about your recent and future site activity with your agent to help them understand what you're looking for in a home.
Price history
Price history is unavailable.
Public tax history
Tax history is unavailable.
Climate risks
Neighborhood: L9P
Nearby schools
GreatSchools rating
No schools nearby
We couldn't find any schools near this home.
- C$2,250,0005 bd6 ba-- sqft21 Country Club Cres, Uxbridge, ON L9P0B8For Sale
- C$1,999,0004 bd4 ba-- sqft17 Fountainview Ln, Uxbridge, ON L9P0B8For Sale
- C$2,199,9005 bd6 ba-- sqft18 Wyndance Way, Uxbridge, ON L9P0B8For Sale
- C$2,199,9994 bd5 ba-- sqft24 Wyndance Way, Uxbridge, ON L9P0B8For Sale
- C$--4 bd3 ba3.2k sqft30 Wyndance Way, Uxbridge, ON L9P0B8Off Market
- C$1,899,0004 bd5 ba-- sqft41 Country Club Cres, Uxbridge, ON L9P0B8For Sale
- C$2,598,0004 bd6 ba-- sqft37 Country Club Cres #37, Uxbridge, ON L9P0B8For Sale
- C$2,290,9004 bd4 ba-- sqft19 Forestgreen Dr #61, Uxbridge, ON L9P0B8For Sale
Similar homes
- C$2,150,0006 bd6 ba-- sqft63 Campbell Dr, Uxbridge, ON L9P 0B3For Sale
 MLS ID #N13480562, ROYAL LEPAGE RCR REALTY. TRREB
 - C$2,388,8805 bd6 ba-- sqft351 South St, Whitchurch Stouffville, ON L4A 7W3For Sale
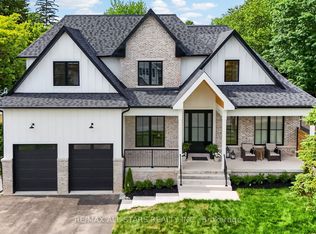 MLS ID #N13561542, RE/MAX ALL-STARS REALTY INC.. TRREB
 - C$2,398,0005 bd4 ba-- sqft505 Aintree Dr, Whitchurch Stouffville, ON L4A 7H5For Sale
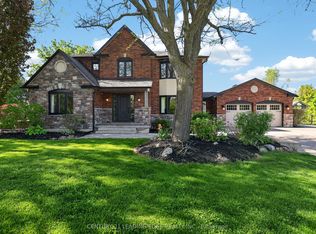 MLS ID #N13215470, CENTURY 21 LEADING EDGE REALTY INC.. TRREB
 - C$2,195,0005 bd4 ba-- sqft653 Exceller Cir, Newmarket, ON L3X 1P6For Sale
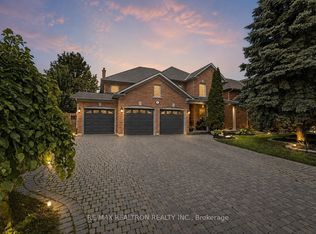 MLS ID #N13585966, RE/MAX REALTRON REALTY INC.. TRREB
 - C$2,398,0005 bd4 ba-- sqft7 Maplehyrn Ave, East Gwillimbury, ON L0G 1V0For SaleMLS ID #N13536704, RE/MAX REALTRON REALTY INC.. TRREB
- C$2,699,0006 bd7 ba-- sqft69 Raeview Dr, Whitchurch Stouffville, ON L4A 3G7For SaleMLS ID #N13451486, ROYAL LEPAGE ASSOCIATES REALTY. TRREB
- C$2,640,0008 bd5 ba-- sqft5023 Franklin St, Pickering, ON L1Y 1B4For SaleMLS ID #E13418042, RE/MAX REALTRON REALTY INC.. TRREB
- C$2,599,0006 bd4 ba-- sqft94 Roberson Dr, Ajax, ON L1T 3Z6For SaleMLS ID #E13600200, CENTURY 21 LEADING EDGE REALTY INC.. TRREB
- C$1,790,0005 bd4 ba-- sqft18 Ken Betz Ct, Whitchurch Stouffville, ON L4A 4P5For SaleMLS ID #N13589644, HOMELIFE/FUTURE REALTY INC.. TRREB
- C$1,448,0005 bd4 ba-- sqft271 Main St N, Uxbridge, ON L9P 1R9New ConstructionMLS ID #N13577572, RE/MAX REALTRON TURNKEY REALTY. TRREB
- C$2,380,0004 bd4 ba-- sqft15 Tralee Ct, Markham, ON L6C 0V1For SaleMLS ID #N13592342, RE/MAX REALTRON LUCKY PENNY HOMES REALTY. TRREB
- C$1,998,0006 bd5 ba-- sqft818 Exceller Cir, Newmarket, ON L3X 1P6For SaleMLS ID #N13538486, RE/MAX REALTRON TURNKEY REALTY. TRREB
- C$2,199,9005 bd5 ba-- sqft1071 Lockwood Cir, Newmarket, ON L3X 1M2For SaleMLS ID #N13506910, ROYAL LEPAGE RCR REALTY. TRREB
- C$2,579,5005 bd6 ba-- sqft106 Maytree Ave, Whitchurch Stouffville, ON L4A 1G2New ConstructionMLS ID #N13464894, FARQUHARSON REALTY LIMITED. TRREB
- C$2,390,0005 bd4 ba-- sqft10 Forest Grove Ct, Aurora, ON L4G 3G4For SaleMLS ID #N13435714, RE/MAX ALL-STARS REALTY INC.. TRREB
- C$1,289,9004 bd3 ba-- sqft6489 Concession 5 Rd, Uxbridge, ON L9P 1R1For SaleMLS ID #N13430356, Royal LePage Frank Real Estate. TRREB
- C$2,599,0007 bd5 ba-- sqft1 Foxlair Ct, Whitchurch Stouffville, ON L4A 2L4For SaleMLS ID #N12966864, FARQUHARSON REALTY LIMITED. TRREB
- C$2,328,0005 bd4 ba-- sqft80 Angus Glen Blvd, Markham, ON L6C 1Z4For SaleMLS ID #N13152520, RE/MAX REALTRON LUCKY PENNY HOMES REALTY. TRREB
- C$1,999,8885 bd4 ba-- sqft19 Barker Ct, Markham, ON L3P 3X9For SaleMLS ID #N13575892, RE/MAX ACE REALTY INC.. TRREB
- C$1,749,0004 bd4 ba-- sqft14 Emerald Heights Dr, Whitchurch Stouffville, ON L4A 0C8For SaleMLS ID #N13594422, ROYAL LEPAGE RCR REALTY. TRREB
