More photos coming! Built by the award winning Empire Communities, located in the gated Estates of Wyndance on the Oak Ridges Moraine and on a ClubLink golf course with deeded membership included. Over $750k spent on upgrades including golf simulator in basement, wine cellar, gourmet kitchen and stunning landscaping. Cavendish model with over 7000 square feet of finished living space. Featuring a 4 car tandem garage, 4 bedrooms and 6 bathrooms. The main floor features hardwood flooring, formal living room and dining room connected to the kitchen through a servery with walk-in pantry. The chef's kitchen includes an oversized island, high-end stainless steel appliances (WOLF, Miele), and walkout to the yard. The two storey great room offers large windows, hardwood floors and a gas fireplace. Mud room with walk-in closet, access to garage and built-in dog shower. Main floor office with wall-to-wall windows overlooking backyard. Beautiful finishes throughout including hardwood floors, oversized windows, wainscotting, crown moulding, heated floors in ensuites and so much more. Finished basement with 10 foot ceilings, music room, wine cellar, wet bar, rec room, golf simulator, exercise room and 3 piece bathroom. Huge lot, over 1 acre with 200 foot frontage, stunning stonework in front and back. Outdoor kitchen with professional BBQ-suited to cater up to 40 guests! Water features, fire table and even a chipping and putting green. This home has everything you need and more! Built-in irrigation system. Located in Goodwood, just minutes to downtown Uxbridge.
For sale
C$2,598,000
37 Country Club Cres #37, Uxbridge, ON L9P 0B8
4beds
6baths
Single Family Residence
Built in ----
0.46 Acres Lot
$-- Zestimate®
C$--/sqft
C$-- HOA
What's special
Gated estates of wyndanceGourmet kitchenStunning landscapingHardwood flooringServery with walk-in pantryOversized islandWalkout to the yard
- 85 days |
- 8 |
- 2 |
Zillow last checked:
Listing updated:
Listed by:
RE/MAX ALL-STARS REALTY INC.
Source: TRREB,MLS®#: N13070810 Originating MLS®#: Toronto Regional Real Estate Board
Originating MLS®#: Toronto Regional Real Estate BoardFacts & features
Interior
Bedrooms & bathrooms
- Bedrooms: 4
- Bathrooms: 6
Primary bedroom
- Level: Second
- Dimensions: 5.03 x 6.1
Bedroom 2
- Level: Second
- Dimensions: 5.08 x 4.27
Bedroom 3
- Level: Second
- Dimensions: 3.96 x 4.88
Bedroom 4
- Level: Second
- Dimensions: 3.96 x 5.79
Breakfast
- Level: Main
- Dimensions: 4.47 x 4.57
Dining room
- Level: Main
- Dimensions: 3.96 x 4.88
Exercise room
- Level: Basement
- Dimensions: 4.88 x 3.96
Great room
- Level: Main
- Dimensions: 6.1 x 5.49
Kitchen
- Level: Main
- Dimensions: 5.79 x 3.25
Living room
- Level: Main
- Dimensions: 3.96 x 4.72
Media room
- Level: Basement
- Dimensions: 3.96 x 5.79
Office
- Level: Main
- Dimensions: 4.57 x 4.57
Other
- Level: Basement
- Dimensions: 3.82 x 2.74
Other
- Level: Basement
- Dimensions: 5.02 x 4.26
Recreation
- Level: Basement
- Dimensions: 5.79 x 4.66
Heating
- Forced Air, Gas
Cooling
- Central Air
Features
- Central Vacuum
- Basement: Finished
- Has fireplace: Yes
Interior area
- Living area range: 5000 + null
Video & virtual tour
Property
Parking
- Total spaces: 11
- Parking features: Private, Garage Door Opener
- Has garage: Yes
Features
- Stories: 2
- Patio & porch: Patio
- Exterior features: Built-In-BBQ, Lawn Sprinkler System, Landscape Lighting
- Pool features: None
Lot
- Size: 0.46 Acres
- Features: Golf, Electric Car Charger, Fenced Yard
Details
- Parcel number: 272080060
Construction
Type & style
- Home type: SingleFamily
- Property subtype: Single Family Residence
Materials
- Brick, Stone
- Foundation: Concrete
- Roof: Asphalt Shingle
Utilities & green energy
- Sewer: Sewer
- Water: Comm Well
Community & HOA
Location
- Region: Uxbridge
Financial & listing details
- Annual tax amount: C$16,209
- Date on market: 5/1/2026
RE/MAX ALL-STARS REALTY INC.
RE/MAX ALL-STARS REALTY INC.
By pressing Contact Agent, you agree that the real estate professional identified above may call/text you about your search, which may involve use of automated means and pre-recorded/artificial voices. You don't need to consent as a condition of buying any property, goods, or services. Message/data rates may apply. You also agree to our Terms of Use. Zillow does not endorse any real estate professionals. We may share information about your recent and future site activity with your agent to help them understand what you're looking for in a home.
Price history
Price history is unavailable.
Public tax history
Tax history is unavailable.
Climate risks
Neighborhood: L9P
Nearby schools
GreatSchools rating
No schools nearby
We couldn't find any schools near this home.
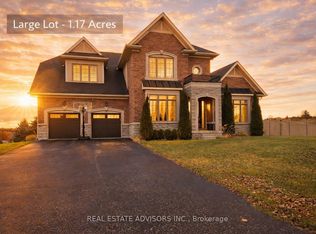
- C$1,899,0004 bd5 ba-- sqft41 Country Club Cres, Uxbridge, ON L9P0B8For Sale

- C$2,290,9004 bd4 ba-- sqft19 Forestgreen Dr #61, Uxbridge, ON L9P0B8For Sale
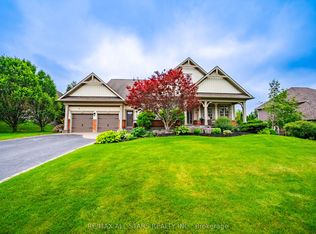
- C$2,198,0005 bd4 ba-- sqft8 Forestgreen Dr #74, Uxbridge, ON L9P0B8For Sale
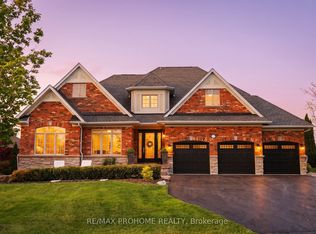
- C$1,999,0004 bd4 ba-- sqft17 Fountainview Ln, Uxbridge, ON L9P0B8For Sale
- C$--4 bd3 ba3.2k sqft30 Wyndance Way, Uxbridge, ON L9P0B8Off Market
- C$2,199,9994 bd5 ba-- sqft24 Wyndance Way, Uxbridge, ON L9P0B8For Sale
- C$2,199,9005 bd6 ba-- sqft18 Wyndance Way, Uxbridge, ON L9P0B8For Sale
- C$2,250,0005 bd6 ba-- sqft21 Country Club Cres, Uxbridge, ON L9P0B8For Sale
Similar homes
- C$2,199,9005 bd6 ba-- sqft18 Wyndance Way, Uxbridge, ON L9P 0B8For Sale
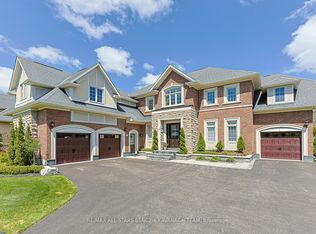 MLS ID #N13602208, RE/MAX ALL-STARS BENCZIK KAVANAGH TEAM. TRREB
 - C$2,198,0005 bd4 ba-- sqft8 Forestgreen Dr #74, Uxbridge, ON L9P 0B8For SaleMLS ID #N13475726, RE/MAX ALL-STARS REALTY INC.. TRREB
- C$1,999,0004 bd4 ba-- sqft17 Fountainview Ln, Uxbridge, ON L9P 0B8For SaleMLS ID #N13235898, PROHOME REALTY. TRREB
- C$2,199,9994 bd5 ba-- sqft24 Wyndance Way, Uxbridge, ON L9P 0B8For Sale
 MLS ID #N13206910, Your Home Sold Guaranteed Realty Imperium. TRREB
 - C$2,390,0006 bd5 ba-- sqft9 Stonesthrow Cres, Uxbridge, ON L0C 1A0For SaleMLS ID #N13206174, HOMELIFE/FUTURE REALTY INC.. TRREB
- C$3,798,0004 bd7 ba-- sqft4 Sugarbush Ln, Uxbridge, ON L9P 2A1For SaleMLS ID #N13541626, STONECASTLE REALTY GROUP INC.. TRREB
- C$2,649,9995 bd5 ba-- sqft61 Bonnie Brae Ct, Scugog, ON L9L 1V1For SaleMLS ID #E13499000, HOMELIFE/MIRACLE REALTY LTD. TRREB
- C$2,198,0004 bd4 ba-- sqft25 Whispering Pine Trl, Aurora, ON L4G 5C7For SaleMLS ID #N13591866, HOMELIFE/BAYVIEW REALTY INC.. TRREB
- C$1,339,0004 bd4 ba-- sqft9 Confederation Dr, Uxbridge, ON L9P 1Z4For SaleMLS ID #N13582680, RE/MAX ALL-STARS REALTY INC.. TRREB
- C$2,647,0007 bd7 ba-- sqft15 Shepherd Rd, Whitby, ON L1M 1G8For SaleMLS ID #E13020368, RE/MAX HALLMARK FIRST GROUP REALTY LTD.. TRREB
- C$2,799,9005 bd5 ba-- sqft136 Wintergreen Ct, Scugog, ON L9L 2B1For SaleMLS ID #E13209914, Re/Max All-Stars Realty Inc.. TRREB
- C$2,290,0006 bd5 ba-- sqft125 Longwater Chase, Markham, ON L3R 4A9For SaleMLS ID #N13590902, FIRST CLASS REALTY INC.. TRREB
- C$2,698,0006 bd6 ba-- sqft23 Princess St, Markham, ON L3P 1K4For SaleMLS ID #N13519554, RE/MAX ALL-STARS BENCZIK KAVANAGH TEAM. TRREB
- C$2,699,9006 bd4 ba-- sqft156 Duncan Rd, Richmond Hill, ON L4C 6J8For SaleMLS ID #N13565056, GET SOLD REALTY INC.. TRREB
- C$2,799,0004 bd4 ba-- sqft385 Kennedy St W, Aurora, ON L4G 5M6New ConstructionMLS ID #N13415636, HOMELIFE LANDMARK RH REALTY. TRREB
- C$2,360,0005 bd5 ba-- sqft400 Coventry Hill Trl, Newmarket, ON L3X 2A1For SaleMLS ID #N13222246, RE/MAX HALLMARK YORK GROUP REALTY LTD.. TRREB
- C$2,988,0005 bd6 ba-- sqft16 Lake Woods Dr, Whitchurch Stouffville, ON L4A 1P9For SaleMLS ID #N13471454, CENTURY 21 REGAL REALTY INC.. TRREB
- C$2,250,0005 bd5 ba-- sqft1434 Rougemount Dr, Pickering, ON L1V 1N1For SaleMLS ID #E13488010, RE/MAX HALLMARK FIRST GROUP REALTY LTD.. TRREB
- C$2,599,0004 bd4 ba-- sqft96 Bond Cres, Richmond Hill, ON L4E 3K8For SaleMLS ID #N13122508, REMAX YOUR COMMUNITY REALTY. TRREB
- C$2,195,0005 bd4 ba-- sqft653 Exceller Cir, Newmarket, ON L3X 1P6For SaleMLS ID #N13585966, RE/MAX REALTRON REALTY INC.. TRREB
