Prestigious Gated Community Of Wyndance Estates! Rarely Offered Bungalow-Loft On One Of The Best Lots In The Complex, Situated On A Quiet Street With An Impressive 85 x 226 Ft Lot, 3-Car Garage, Beautiful Front Pond Views, And A Private, Resort-Like Backyard. This Designer Showpiece Has Been Extensively Upgraded From Top To Bottom With 9 Ft Ceilings, Hardwood Floors, Elegant Countertops, Designer Paint, And Professionally Landscaped Grounds. Bright And Airy Open-Concept Layout Featuring A Dramatic Open-To-Above Dining Room With Fireplace, Creating A Stunning Focal Point For Entertaining. The Expansive Main Floor Primary Retreat Offers A Hotel-Inspired Layout With Its Own Sitting Area And Breathtaking Pond Views, Providing The Perfect Blend Of Comfort, Privacy, And Luxury. Large Windows And Abundant Natural Light Showcase The Beautiful Natural Surroundings From Every Angle. The Backyard Is A True Entertainer's Dream, Featuring A Covered Outdoor Living Area With Fireplace And TV, Built-In BBQ Station, Outdoor Kitchen, Dining Area, And A Serene Private Setting, Creating A Resort-Like Atmosphere For Family Gatherings And Summer Entertaining. Enjoy The Exclusive Lifestyle Of Wyndance Estates With Gated Entrances, Security Guard House, Tennis And Basketball Courts, Scenic Pond, Fountains, Golf Course Surroundings, And Convenient Access To Wyndance Golf Club Just Steps From Your Door.
For sale
C$1,999,000
17 Fountainview Ln, Uxbridge, ON L9P 0B8
4beds
4baths
Single Family Residence
Built in ----
0.44 Acres Lot
$-- Zestimate®
C$--/sqft
C$-- HOA
What's special
Quiet streetBeautiful front pond viewsPrivate resort-like backyardHardwood floorsElegant countertopsDesigner paintProfessionally landscaped grounds
- 38 days |
- 45 |
- 3 |
Zillow last checked:
Listing updated:
Listed by:
PROHOME REALTY
Source: TRREB,MLS®#: N13235898 Originating MLS®#: Toronto Regional Real Estate Board
Originating MLS®#: Toronto Regional Real Estate BoardFacts & features
Interior
Bedrooms & bathrooms
- Bedrooms: 4
- Bathrooms: 4
Primary bedroom
- Description: Breakfast
- Level: Main
- Area: 7.01 Square Meters
- Area source: Other
- Dimensions: 3.63 x 1.93
Bedroom 2
- Description: Bedroom 2
- Level: Upper
- Area: 10.44 Square Meters
- Area source: Other
- Dimensions: 3.81 x 2.74
Bedroom 3
- Description: Bedroom 3
- Level: Upper
- Area: 11.39 Square Meters
- Area source: Other
- Dimensions: 3.56 x 3.20
Dining room
- Description: Dining Room
- Level: Main
- Area: 13.07 Square Meters
- Area source: Other
- Dimensions: 3.96 x 3.30
Family room
- Description: Family Room
- Level: Main
- Area: 22.69 Square Meters
- Area source: Other
- Dimensions: 6.25 x 3.63
Kitchen
- Description: Kitchen
- Level: Main
- Area: 17.33 Square Meters
- Area source: Other
- Dimensions: 3.71 x 4.67
Laundry
- Description: Primary Bedroom
- Level: Main
- Area: 16.35 Square Meters
- Area source: Other
- Dimensions: 4.88 x 3.35
Loft
- Description: Loft
- Level: Upper
- Area: 9.42 Square Meters
- Area source: Other
- Dimensions: 3.86 x 2.44
Mud room
- Description: Living Room
- Level: Main
- Area: 19.7 Square Meters
- Area source: Other
- Dimensions: 5.66 x 3.48
Heating
- Forced Air, Gas
Cooling
- Central Air
Appliances
- Included: Built-In Oven, Instant Hot Water, Water Heater
Features
- Central Vacuum, Guest Accommodations
- Flooring: Carpet Free
- Basement: Finished
- Has fireplace: Yes
Interior area
- Living area range: 2500-3000 null
Video & virtual tour
Property
Parking
- Total spaces: 9
- Parking features: Private, Garage Door Opener
- Has attached garage: Yes
Features
- Patio & porch: Patio
- Exterior features: Lighting, Private Pond, Lawn Sprinkler System, Built-In-BBQ, Landscaped, Privacy
- Pool features: None
Lot
- Size: 0.44 Acres
- Features: Golf, Lake/Pond, Park, Rec./Commun.Centre, Clear View, Fenced Yard
Details
- Parcel number: 272080031
Construction
Type & style
- Home type: SingleFamily
- Architectural style: Bungaloft
- Property subtype: Single Family Residence
Materials
- Brick, Stone
- Foundation: Concrete
- Roof: Shingle
Utilities & green energy
- Sewer: Sewer
Community & HOA
Community
- Security: Security Gate
Location
- Region: Uxbridge
Financial & listing details
- Annual tax amount: C$10,300
- Date on market: 6/3/2026
PROHOME REALTY
PROHOME REALTY
By pressing Contact Agent, you agree that the real estate professional identified above may call/text you about your search, which may involve use of automated means and pre-recorded/artificial voices. You don't need to consent as a condition of buying any property, goods, or services. Message/data rates may apply. You also agree to our Terms of Use. Zillow does not endorse any real estate professionals. We may share information about your recent and future site activity with your agent to help them understand what you're looking for in a home.
Price history
Price history is unavailable.
Public tax history
Tax history is unavailable.
Climate risks
Neighborhood: L9P
Nearby schools
GreatSchools rating
No schools nearby
We couldn't find any schools near this home.
- C$2,325,0006 bd5 ba-- sqft15 Country Club Cres, Uxbridge, ON L9P0B8For Sale
- C$2,250,0005 bd6 ba-- sqft21 Country Club Cres, Uxbridge, ON L9P0B8For Sale
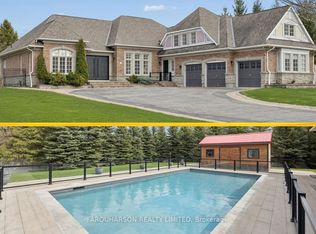
- C$2,388,0005 bd6 ba-- sqft18 Wyndance Way, Uxbridge, ON L9P0B8For Sale
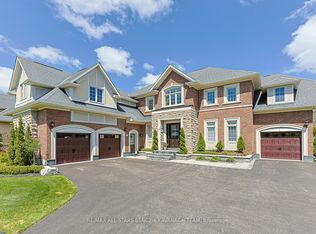
- C$2,199,9994 bd5 ba-- sqft24 Wyndance Way, Uxbridge, ON L9P0B8For Sale
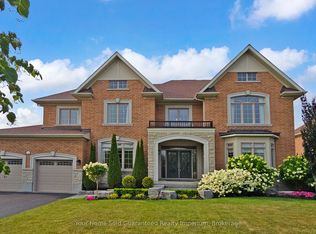
- C$--4 bd3 ba3.2k sqft30 Wyndance Way, Uxbridge, ON L9P0B8Off Market
- C$1,899,0004 bd5 ba-- sqft41 Country Club Cres, Uxbridge, ON L9P0B8For Sale
- C$2,598,0004 bd6 ba-- sqft37 Country Club Cres #37, Uxbridge, ON L9P0B8For Sale
- C$2,290,9004 bd4 ba-- sqft19 Forestgreen Dr #61, Uxbridge, ON L9P0B8For Sale
Similar homes
- C$2,598,0004 bd6 ba-- sqft37 Country Club Cres #37, Uxbridge, ON L9P 0B8For Sale
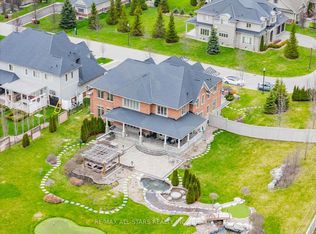 MLS ID #N13070810, RE/MAX ALL-STARS REALTY INC.. TRREB
 - C$1,998,0006 bd5 ba-- sqft818 Exceller Cir, Newmarket, ON L3X 1P6For Sale
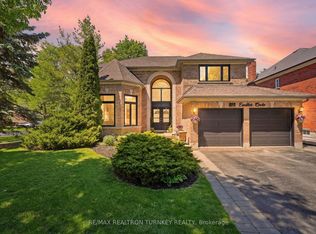 MLS ID #N13538486, RE/MAX REALTRON TURNKEY REALTY. TRREB
 - C$1,995,0003 bd2 ba-- sqft215 Uxbridge Pickering Townline Rd, Pickering, ON L1Y 1B8For Sale
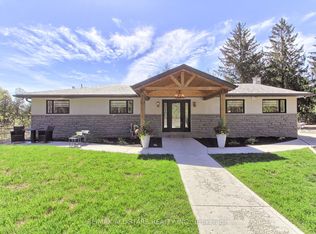 MLS ID #E13088022, RE/MAX ALL-STARS REALTY INC.. TRREB
 - C$2,390,0006 bd5 ba-- sqft9 Stonesthrow Cres, Uxbridge, ON L0C 1A0For Sale
 MLS ID #N13206174, HOMELIFE/FUTURE REALTY INC.. TRREB
 - C$1,849,0003 bd3 ba-- sqft26 Hagen Holw, Whitchurch Stouffville, ON L4A 1N3For SaleMLS ID #N13228386, RE/MAX REALTRON REALTY INC.. TRREB
- C$1,798,0004 bd5 ba-- sqft1135 Cenotaph Blvd, Newmarket, ON L3X 0A7For SaleMLS ID #N13538776, RE/MAX HALLMARK REALTY LTD.. TRREB
- C$1,899,0005 bd5 ba-- sqft30 Hanover Ct, Whitby, ON L1N 7J2For SaleMLS ID #E13527230, RE/MAX ROUGE RIVER REALTY LTD.. TRREB
- C$2,199,9006 bd5 ba-- sqft64 Woodbridge Cir, Scugog, ON L9L 2A9For SaleMLS ID #E13509276, RE/MAX ALL-STARS REALTY INC.. TRREB
- C$2,248,0005 bd4 ba-- sqft653 Exceller Cir, Newmarket, ON L3X 1P6For SaleMLS ID #N13549860, RE/MAX REALTRON REALTY INC.. TRREB
- C$2,398,0005 bd4 ba-- sqft7 Maplehyrn Ave, East Gwillimbury, ON L0G 1V0For SaleMLS ID #N13536704, RE/MAX REALTRON REALTY INC.. TRREB
- C$1,998,0004 bd3 ba-- sqft11 Pagean Dr, Richmond Hill, ON L4E 4R7For SaleMLS ID #N13476726, RE/MAX HALLMARK REALTY LTD.. TRREB
- C$1,379,0004 bd4 ba-- sqft52 Alsop Pl, Uxbridge, ON L9P 1X1For SaleMLS ID #N13477700, RE/MAX ALL-STARS REALTY INC.. TRREB
- C$2,088,8005 bd5 ba-- sqft1872 Appleview Rd, Pickering, ON L1V 1T8For SaleMLS ID #E13415474, RE/MAX METROPOLIS REALTY. TRREB
- C$1,389,0004 bd4 ba-- sqft9 Confederation Dr, Uxbridge, ON L9P 1Z4For SaleMLS ID #N13121902, RE/MAX ALL-STARS REALTY INC.. TRREB
- C$1,748,0005 bd4 ba-- sqft192 Robirwin St, Whitchurch Stouffville, ON L4A 0V6For SaleMLS ID #N13524966, RE/MAX ULTIMATE REALTY INC.. TRREB
- C$1,925,0006 bd4 ba-- sqft709 Highland Blade Rd, Newmarket, ON L3X 1P3For SaleMLS ID #N13168128, ROYAL LEPAGE PEACELAND REALTY. TRREB
- C$1,799,8885 bd3 ba-- sqft3531 Garrard Rd, Whitby, ON L1R 3L1For SaleMLS ID #E13437852, RE/MAX CROSSROADS REALTY INC.. TRREB
- C$2,099,0005 bd4 ba-- sqft19 Barker Ct, Markham, ON L3P 3X9For SaleMLS ID #N13465892, RE/MAX ACE REALTY INC.. TRREB
- C$1,899,0005 bd4 ba-- sqft322 Dyson Rd, Pickering, ON L1W 2M9For SaleMLS ID #E13445452, RE/MAX HALLMARK REALTY LTD.. TRREB
- C$2,200,0005 bd5 ba-- sqft1069 Nellie Little Cres, Newmarket, ON L3X 3E3For SaleMLS ID #N13105770, RE/MAX METROPOLIS REALTY. TRREB
- Ontario
- Durham Regional Municipality
- Uxbridge
- L9P 0B8
- 17 Fountainview Ln
Nearby cities
Nearby zip codes
Other Uxbridge Topics
