[21 COUNTRY CLUB CRES] LUXURY BUNGALOW | ~6,000 SQ FT | DESIGNER RENOVATION | IN-LAW SUITE | POOL + POOL HOUSE | GATED WYNDANCE [HOUSE] Stunning Fully Updated Bungalow In The Prestigious Estates Of Wyndance. Grand Foyer With Statement Double Doors Opening To Elegant Principal Rooms & Bright Great Room With Coffered Ceilings & Gas Fireplace. Showpiece Designer Kitchen (2021) Featuring Waterfall Quartz Island, Premium Built-In Appliances, Seamless Quartz Backsplash & Custom Cabinetry - All Overlooking The Rear Yard. Luxurious Primary Suite With Dual Walk-In Closets & Spa-Inspired 5-Piece Ensuite With Soaker Tub & Glass Shower. Two Additional Bedrooms With Hardwood & California Shutters Share Updated Jack & Jill Bath. Custom Mudroom With Laundry & Access To 3-Car Garage. Upper Loft With Full Bath - Ideal Nanny Suite Or Private Office. Finished Lower Level (2021) Offers Full In-Law Suite With Separate Entrance, Kitchen, Living/Dining Area, Two Bedrooms, Two Baths & Office.[PROPERTY] Private 0.75 Acre Lot With Resort-Style Backyard. 18' x 36' Gunite Pool, ~1,780 Sq Ft Patio & Pool House With 4-Piece Bath - Designed For Entertaining. Professionally Landscaped With Irrigation, Interlock Walkways, Soffit Lighting & Large Driveway.[LOCATION] Exclusive Gated Wyndance Community With Deeded Platinum ClubLink Golf Membership. Trails, Ponds, Tennis, Pickleball & More. School Bus Route Within Community. 15 Minutes To Hwy 407 & Close To Uxbridge Amenities. [VIDEO] Click Virtual Tour.
For sale
C$2,250,000
21 Country Club Cres, Uxbridge, ON L9P 0B8
5beds
6baths
Single Family Residence
Built in ----
0.73 Acres Lot
$-- Zestimate®
C$--/sqft
C$-- HOA
What's special
In-law suiteElegant principal roomsGas fireplaceWaterfall quartz islandPremium built-in appliancesSeamless quartz backsplashCustom cabinetry
- 118 days
- 42
- 0
Zillow last checked:
Listing updated:
Listed by:
FARQUHARSON REALTY LIMITED
Source: TRREB,MLS®#: N13131534 Originating MLS®#: Toronto Regional Real Estate Board
Originating MLS®#: Toronto Regional Real Estate BoardFacts & features
Interior
Bedrooms & bathrooms
- Bedrooms: 5
- Bathrooms: 6
Primary bedroom
- Level: Main
- Dimensions: 4.06 x 6.78
Bedroom 2
- Level: Main
- Dimensions: 3.38 x 3.66
Bedroom 3
- Level: Main
- Dimensions: 4.52 x 3.2
Bedroom 4
- Level: Basement
- Dimensions: 3.83 x 3.96
Bedroom 5
- Level: Basement
- Dimensions: 3.74 x 4.02
Dining room
- Level: Main
- Dimensions: 3.83 x 5.03
Great room
- Level: Main
- Dimensions: 5.03 x 5.25
Kitchen
- Level: Basement
- Dimensions: 10.03 x 5.68
Kitchen
- Level: Main
- Dimensions: 3.83 x 4.93
Living room
- Level: Main
- Dimensions: 4.16 x 4.43
Loft
- Level: Upper
- Dimensions: 5.32 x 7.38
Office
- Level: Basement
- Dimensions: 4.02 x 3.72
Recreation
- Level: Basement
- Dimensions: 11.13 x 6.77
Heating
- Forced Air, Gas
Cooling
- Central Air
Appliances
- Included: Bar Fridge, Built-In Oven, Water Heater Owned
Features
- In-Law Capability, Primary Bedroom - Main Floor, In-Law Suite
- Basement: Finished,Separate Entrance
- Has fireplace: Yes
Interior area
- Living area range: 3500-5000 null
Video & virtual tour
Property
Parking
- Total spaces: 11
- Parking features: Private
- Has garage: Yes
Features
- Patio & porch: Patio
- Exterior features: Landscaped, Lawn Sprinkler System, Year Round Living
- Has private pool: Yes
- Pool features: In Ground
Lot
- Size: 0.73 Acres
- Features: Fenced Yard, Golf, School Bus Route
Details
- Parcel number: 272080011
Construction
Type & style
- Home type: SingleFamily
- Architectural style: Bungalow
- Property subtype: Single Family Residence
Materials
- Brick, Stone
- Foundation: Concrete
- Roof: Shingle
Utilities & green energy
- Sewer: Other
- Water: Comm Well
Community & HOA
Community
- Security: Security System, Security Gate
Location
- Region: Uxbridge
Financial & listing details
- Annual tax amount: C$12,591
- Date on market: 5/15/2026
Price history
Price history is unavailable.
Public tax history
Tax history is unavailable.
Climate risks
Neighborhood: L9P
Nearby schools
GreatSchools rating
No schools nearby
We couldn't find any schools near this home.


Similar homes
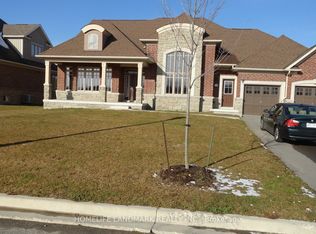
- C$2,449,9996 bd4 ba-- sqft17 Sleepy Hollow Ln, Whitchurch Stouffville, ON L4A 3G7For Sale
 MLS ID #N13565328, KELLER WILLIAMS REFERRED URBAN REALTY. TRREB
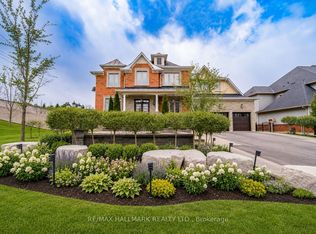
 - C$2,100,0003 bd4 ba-- sqft55 Ogden Cres, Whitchurch Stouffville, ON L4A 1P1For Sale
 MLS ID #N13652812, FARQUHARSON REALTY LIMITED. TRREB
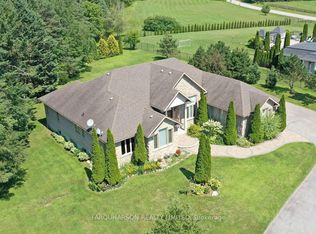
 - C$3,075,0007 bd5 ba-- sqft12 Deer Run, Uxbridge, ON L9P 1R4For Sale
 MLS ID #N13765326, HOMELIFE/MIRACLE REALTY LTD. TRREB
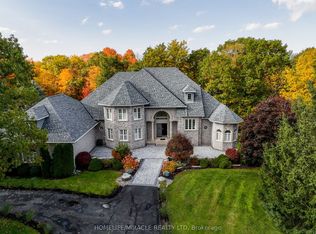
 - C$2,388,8805 bd6 ba-- sqft351 South St, Whitchurch Stouffville, ON L4A 7W3For Sale
 MLS ID #N13561542, RE/MAX ALL-STARS REALTY INC.. TRREB
