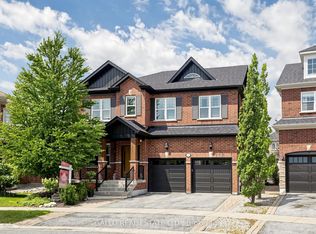
Welcome to this stunning luxury detached home in the heart of downtown Whitchurch-Stouffville, located in one of the area's most desirable family-friendly neighborhoods. Built in 2023, this beautifully upgraded residence offers an open-concept layout with soaring 11-foot ceilings, oversized windows, abundant natural light, and hardwood flooring throughout the main and 2nd levels. A versatile main-floor library provides the perfect home office or study space. The chef-inspired kitchen features granite countertops, stainless steel appliances, a premium 48-inch refrigerator, gas cooktop, built-in wall oven, extensive cabinetry, a large center island, butler's pantry, and separate walk-in pantry. Upstairs offers four spacious bedrooms, including a luxurious primary suite with double-door entry, tray ceiling, his-and-hers walk-in closets, and a spa-inspired 5-piece ensuite with double vanities, soaker tub, glass shower, and private water closet. All bathrooms feature windows, and a convenient second-floor laundry room adds everyday functionality. Additional upgrades include pot lights throughout, a whole-home water softener system, and a rare double-door walk-up separate entrance to the basement, offering endless possibilities for future living space, recreation, or an in-law suite. Ideally located within walking distance to schools, parks, shopping, restaurants, community amenities, and GO Transit. Furnace, A/C, C/Vacuum, hot water tank, water softener, and CCTV security system are all fully owned. A true turnkey opportunity in an exceptional location.
For sale
C$1,949,000
154 Burkholder St, Whitchurch Stouffville, ON L4A 4J4
4beds
4baths
Single Family Residence
Built in ----
7,934 Square Feet Lot
$-- Zestimate®
C$--/sqft
C$-- HOA
What's special
- 3 days
- 7
- 0
Zillow last checked:
Listing updated:
Listed by:
RE/MAX COMMUNITY REALTY INC.
Source: TRREB,MLS®#: N13710086 Originating MLS®#: Toronto Regional Real Estate Board
Originating MLS®#: Toronto Regional Real Estate BoardFacts & features
Interior
Bedrooms & bathrooms
- Bedrooms: 4
- Bathrooms: 4
Heating
- Forced Air, Gas
Cooling
- Central Air
Appliances
- Included: Built-In Oven, Countertop Range, Water Heater Owned, Water Softener
Features
- Central Vacuum, Separate Heating Controls, Storage
- Flooring: Carpet Free
- Basement: Separate Entrance,Walk-Up Access,Partially Finished
- Has fireplace: Yes
- Fireplace features: Natural Gas
Interior area
- Living area range: 3500-5000 null
Video & virtual tour
Property
Parking
- Total spaces: 8
- Parking features: Private, Garage Door Opener
- Has garage: Yes
Accessibility
- Accessibility features: Accessible Public Transit Nearby, Doors Swing In, Hallway Width 42 Inches or More, Open Floor Plan, Parking
Features
- Stories: 2
- Patio & porch: Deck
- Exterior features: Landscaped
- Pool features: None
- Has view: Yes
- View description: Clear, Garden, Trees/Woods
Lot
- Size: 7,934 Square Feet
Details
- Parcel number: 037280024
- Other equipment: Sump Pump
Construction
Type & style
- Home type: SingleFamily
- Property subtype: Single Family Residence
Materials
- Brick
- Foundation: Poured Concrete
- Roof: Shingle
Utilities & green energy
- Sewer: Sewer
Community & HOA
Community
- Security: Carbon Monoxide Detector(s), Security System, Smoke Detector(s)
Location
- Region: Whitchurch Stouffville
Financial & listing details
- Annual tax amount: C$11,979
- Date on market: 8/25/2026
Price history
Price history is unavailable.
Public tax history
Tax history is unavailable.
Climate risks
Neighborhood: L4A
Nearby schools
GreatSchools rating
No schools nearby
We couldn't find any schools near this home.
- C$--2 bd1 ba901 sqft7 Albert St #102, Whitchurch Stouffville, ON L4A4H4Off Market
- C$--1 bd1 ba671 sqft7 Albert St, Whitchurch Stouffville, ON L4A4H4Off Market
- C$--2 bd1 ba897 sqft7 Albert St #216, Whitchurch Stouffville, ON L4A4H4Off Market
- C$--1 bd1 ba668 sqft7 Albert St #315, Whitchurch Stouffville, ON L4A4H4Off Market
Similar homes
- C$1,399,0004 bd4 ba-- sqft89 Greenwood Rd, Whitchurch Stouffville, ON L4A 0N8For Sale
 MLS ID #N13708520, RIGHT AT HOME REALTY INC.. TRREB
 - C$1,698,8884 bd4 ba-- sqft211 Busato Dr, Whitchurch Stouffville, ON L4A 4X4For Sale
 MLS ID #N13639212, RE/MAX HALLMARK REALTY LTD.. TRREB
 - C$1,739,0004 bd4 ba-- sqft111 Pondmede Cres, Whitchurch Stouffville, ON L4A 0E3For Sale
 MLS ID #N13629298, GALLO REAL ESTATE LTD.. TRREB
 - C$1,790,0005 bd4 ba-- sqft18 Ken Betz Ct, Whitchurch Stouffville, ON L4A 4P5For Sale
 MLS ID #N13589644, HOMELIFE/FUTURE REALTY INC.. TRREB
