Experience unparalleled grandeur in this spectacular executive showpiece nestled in the heart of prestigious King City. Situated on a premium 60' x 124' lot, this pristine 4+1 bedroom, 5-bathroom estate boasts expansive, flawlessly upgraded living space. Experience true architectural excellence with soaring 10' ceilings on the main floor (9' on the upper level and finished basement), complemented by rich hand-scraped hardwood, sweeping 8.5" baseboards, and automated power roller shades throughout.The gourmet kitchen is a chef's masterpiece, equipped with top-tier Wolf & Sub-Zero appliances, luxurious stone counters, and two dedicated bar areas designed for seamless entertaining. The residence is beautifully illuminated by designer fixtures and over 60 LED pot lights. Downstairs, the sprawling finished basement extends the living space with premium finishes.The property features a highly functional garage with true three-car capacity, utilizing an expertly designed deep tandem bay that offers the perfect solution for a third vehicle, a collector's car, or an expansive private workshop.The absolute showstopper is the $200K+ resort-style backyard retreat. Step outside to your private, professionally landscaped oasis featuring a stunning in-ground pool with an integrated power cover and a gorgeous architectural custom cabana. Offering luxury without compromise, this dream home is perfectly located just a short, scenic walk to the GO Train, local parks, and top-tier schools.
Under contract
C$2,590,000
49 Langdon Dr, King, ON L7B 0L9
5beds
5baths
Single Family Residence
Built in ----
7,480 Square Feet Lot
$-- Zestimate®
C$--/sqft
C$-- HOA
What's special
Rich hand-scraped hardwoodGourmet kitchenLuxurious stone countersPrivate professionally landscaped oasisGorgeous architectural custom cabana
- 13 days
- 22
- 2
Zillow last checked:
Listing updated:
Listed by:
HOMELIFE LANDMARK REALTY INC.
Source: TRREB,MLS®#: N13720642 Originating MLS®#: Toronto Regional Real Estate Board
Originating MLS®#: Toronto Regional Real Estate BoardFacts & features
Interior
Bedrooms & bathrooms
- Bedrooms: 5
- Bathrooms: 5
Primary bedroom
- Description: Primary Bedroom
- Level: Second
- Area: 25.6 Square Meters
- Area source: Other
- Dimensions: 6.40 x 4.00
Bedroom 2
- Description: Bedroom 2
- Level: Second
- Area: 12.44 Square Meters
- Area source: Other
- Dimensions: 3.40 x 3.66
Bedroom 3
- Description: Bedroom 3
- Level: Second
- Area: 12.44 Square Meters
- Area source: Other
- Dimensions: 3.40 x 3.66
Bedroom 4
- Description: Bedroom 4
- Level: Second
- Area: 15.63 Square Meters
- Area source: Other
- Dimensions: 3.66 x 4.27
Bedroom 5
- Description: Bedroom 5
- Level: Basement
- Area: 10.82 Square Meters
- Area source: Other
- Dimensions: 3.33 x 3.25
Dining room
- Description: Dining Room
- Level: Main
- Area: 19.51 Square Meters
- Area source: Other
- Dimensions: 4.57 x 4.27
Family room
- Description: Family Room
- Level: Basement
- Area: 8.66 Square Meters
- Area source: Other
- Dimensions: 2.82 x 3.07
Great room
- Description: Great Room
- Level: Main
- Area: 25.14 Square Meters
- Area source: Other
- Dimensions: 5.50 x 4.57
Kitchen
- Description: Kitchen
- Level: Main
- Area: 34 Square Meters
- Area source: Other
- Dimensions: 8.50 x 4.00
Library
- Description: Library
- Level: Main
- Area: 11.16 Square Meters
- Area source: Other
- Dimensions: 3.05 x 3.66
Living room
- Description: Living Room
- Level: Main
- Area: 16.73 Square Meters
- Area source: Other
- Dimensions: 4.57 x 3.66
Recreation
- Description: Recreation
- Level: Basement
- Area: 53.69 Square Meters
- Area source: Other
- Dimensions: 9.42 x 5.70
Heating
- Forced Air, Gas
Cooling
- Central Air
Appliances
- Included: Water Heater Owned
Features
- ERV/HRV, Storage, Water Meter
- Flooring: Carpet Free
- Basement: Finished
- Has fireplace: Yes
Interior area
- Living area range: 3500-5000 null
Video & virtual tour
Property
Parking
- Total spaces: 7
- Parking features: Private Double, Garage Door Opener
- Has attached garage: Yes
Features
- Stories: 2
- Patio & porch: Porch
- Exterior features: Landscaped, Privacy, Recreational Area
- Has private pool: Yes
- Pool features: In Ground
Lot
- Size: 7,480 Square Feet
- Features: Fenced Yard, Library, Park, Public Transit, School
Details
- Parcel number: 033690278
Construction
Type & style
- Home type: SingleFamily
- Property subtype: Single Family Residence
Materials
- Brick, Stone
- Foundation: Concrete
- Roof: Asphalt Shingle
Utilities & green energy
- Sewer: Sewer
Community & HOA
Location
- Region: King
Financial & listing details
- Annual tax amount: C$14,210
- Date on market: 8/28/2026
Price history
Price history is unavailable.
Public tax history
Tax history is unavailable.
Climate risks
Neighborhood: King City
Nearby schools
GreatSchools rating
No schools nearby
We couldn't find any schools near this home.



Similar homes
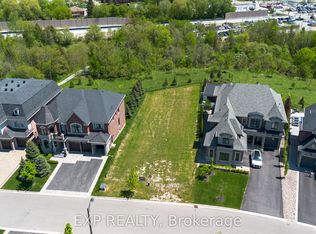
- C$2,099,9985 bd5 ba-- sqft39 Lilly Valley Cres, King, ON L7B 0B5For Sale
 MLS ID #N13726912, RE/MAX HALLMARK REALTY LTD.. TRREB
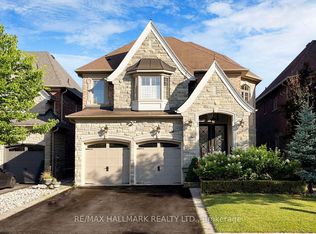
 - C$3,248,0005 bd5 ba-- sqft23 James Stokes Ct, King, ON L7B 0M7For Sale
 MLS ID #N13600324, RE/MAX REALTRON REALTY INC.. TRREB
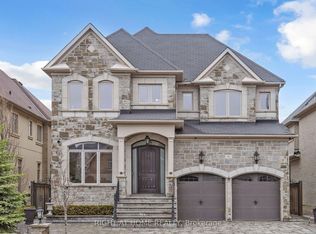
 - C$2,598,0005 bd6 ba-- sqft80 Puccini Dr, Richmond Hill, ON L4E 2Z1For Sale
 MLS ID #N13669148, RIGHT AT HOME REALTY INC.. TRREB
 - C$2,880,0006 bd5 ba-- sqft113 Offord Cres, Aurora, ON L4G 0K5For Sale
 MLS ID #N13751088, HOMELIFE LANDMARK REALTY INC.. TRREB
