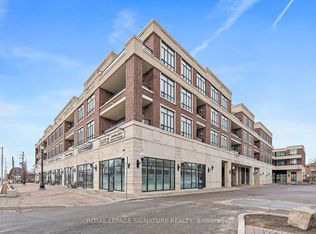
Welcome to the prestigious residence of Springhill at 80 Burns Boulevard in the heart of King City. This 1000+ square foot unit has been beautifully maintained, featuring two bedrooms, two bathrooms, and a bright south-facing exposure. It directly backs onto serene conservation land, offering peaceful, natural views. Featuring high ceilings and an open-concept layout, the spacious kitchen flows seamlessly into the living and dining areas-perfect for everyday living or entertaining. The second bedroom is currently used as a den/home office and can easily be converted back to a private bedroom with the installation of a door. Located in one of King City's most sought-after buildings, this suite combines luxury, convenience, and a tranquil natural setting-an exceptional opportunity in a truly desirable community. With its generous layout and overall offering, this unit also represents compelling value on a per square foot basis within the building. The unit includes one parking space along with two lockers, a rare and valuable feature. One locker is a large enclosed storage room located directly in front of the parking spot, and the second is a cage locker offering ample storage options. Residences of Springhill have a very active social community, including daily espresso gatherings, celebrations of birthdays, and special holiday events among others. Property is unfurnished; photos have been virtually staged.
For sale
C$749,000
80 Burns Blvd #416, King, ON L7B 0B3
2beds
2baths
Apartment
Built in ----
-- sqft lot
$-- Zestimate®
C$--/sqft
C$1,025/mo HOA
What's special
Two bedroomsTwo bathroomsBright south-facing exposurePeaceful natural viewsHigh ceilingsOpen-concept layoutGenerous layout
- 56 days
- 13
- 1
Zillow last checked:
Listing updated:
Listed by:
ROYAL LEPAGE RCR REALTY
Source: TRREB,MLS®#: N13570660 Originating MLS®#: Toronto Regional Real Estate Board
Originating MLS®#: Toronto Regional Real Estate BoardFacts & features
Interior
Bedrooms & bathrooms
- Bedrooms: 2
- Bathrooms: 2
Primary bedroom
- Level: Main
- Dimensions: 4.88 x 3.98
Bedroom 2
- Level: Main
- Dimensions: 2.79 x 3.84
Dining room
- Level: Main
- Dimensions: 5.37 x 4.93
Kitchen
- Level: Main
- Dimensions: 2.45 x 3.23
Living room
- Level: Main
- Dimensions: 5.37 x 4.93
Heating
- Forced Air, Ground Source
Cooling
- Central Air
Appliances
- Laundry: In-Suite Laundry
Features
- Primary Bedroom - Main Floor
- Flooring: Carpet Free
- Basement: None
- Has fireplace: No
Interior area
- Living area range: 1000-1199 null
Video & virtual tour
Property
Parking
- Total spaces: 1
- Parking features: Underground
- Has garage: Yes
Features
- Exterior features: Open Balcony
- Has view: Yes
- View description: Park/Greenbelt, Meadow, Forest
Lot
- Features: Greenbelt/Conservation
Details
- Parcel number: 297530115
Construction
Type & style
- Home type: Apartment
- Property subtype: Apartment
Materials
- Brick, Stone
Community & HOA
HOA
- Amenities included: Gym, Indoor Pool, Community BBQ, Guest Suites, Concierge, Party Room/Meeting Room
- Services included: Heat Included, Common Elements Included, Water Included, Parking Included, Building Insurance Included, CAC Included
- HOA fee: C$1,025 monthly
- HOA name: YRSCC
Location
- Region: King
Financial & listing details
- Annual tax amount: C$4,440
- Date on market: 7/16/2026
Price history
Price history is unavailable.
Public tax history
Tax history is unavailable.
Climate risks
Neighborhood: King City
Nearby schools
GreatSchools rating
No schools nearby
We couldn't find any schools near this home.

Similar homes
- C$749,0003 bd2 ba-- sqft268 Ridley Blvd #1016, Toronto, ON M5M 4N3For Sale
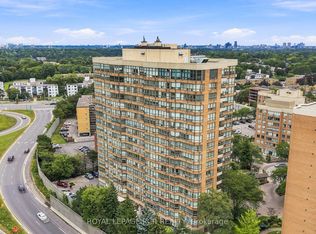 MLS ID #C13759240, ROYAL LEPAGE RCR REALTY. TRREB
 - C$659,0002 bd2 ba-- sqft555 William Graham Dr Unit 413, Aurora, ON L4G 3H9For Sale
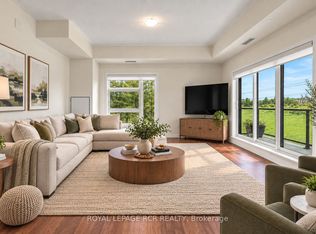 MLS ID #N13762950, ROYAL LEPAGE RCR REALTY. TRREB
 - C$748,0002 bd3 ba-- sqft2433 Bur Oak Ave, Markham, ON L6B 1G3For Sale
 MLS ID #N13762920, ROYAL LEPAGE SIGNATURE REALTY. TRREB
 - C$689,0002 bd2 ba-- sqftThe Courtyards of Maple, Vaughan, ON L6A 4Y1For Sale
 MLS ID #N13615784, ROYAL LEPAGE SIGNATURE REALTY. TRREB
