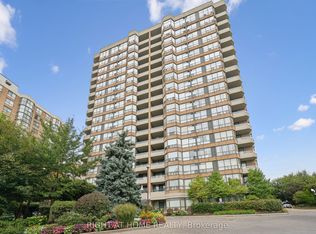
Rarely offered south-facing corner unit! Step into one of 268 Ridley Blvd's most sought-after suites. This spacious residence offers 2+1 bedrooms, 2 bathrooms, and 2 parking spaces. Your sun-filled kitchen offers plenty of natural light and flows seamlessly into the breakfast area and adjoining solarium. The open-concept dining and living rooms extend to your private balcony where you can enjoy beautiful south/west-facing views. Thoughtfully updated throughout, this exceptionally large suite offers generous principal rooms, and abundance of natural light and the space to truly feel at home. Your Primary Suite includes a 4PC Ensuite and Two Separate Closets. Enjoy the comfort and convenience of a well-managed building with 24-hour security, an outdoor pool, gym, sauna, library, and games room, and party room. Ideally located with quick access to Hwy 401, and just minutes from the shops, restaurants and cafes of Avenue Road with excellent schools nearby. A rare combination of space, sunlight, views, and convenience in an exceptional building.
For sale
C$749,000
268 Ridley Blvd #1016, Toronto, ON M5M 4N3
3beds
2baths
Apartment
Built in ----
-- sqft lot
$-- Zestimate®
C$--/sqft
C$1,437/mo HOA
What's special
- 33 days
- 11
- 2
Zillow last checked:
Listing updated:
Listed by:
ROYAL LEPAGE RCR REALTY
Source: TRREB,MLS®#: C13759240 Originating MLS®#: Toronto Regional Real Estate Board
Originating MLS®#: Toronto Regional Real Estate BoardFacts & features
Interior
Bedrooms & bathrooms
- Bedrooms: 3
- Bathrooms: 2
Primary bedroom
- Level: Main
- Dimensions: 4.42 x 3.68
Bedroom 2
- Level: Main
- Dimensions: 3.68 x 2.99
Breakfast
- Level: Main
- Dimensions: 2.17 x 2.46
Dining room
- Level: Main
- Dimensions: 4.12 x 5.69
Kitchen
- Level: Main
- Dimensions: 3.45 x 2.36
Living room
- Level: Main
- Dimensions: 2.93 x 3.29
Other
- Level: Main
- Dimensions: 2.68 x 3.29
Heating
- Forced Air, Gas
Cooling
- Central Air
Appliances
- Laundry: Ensuite
Features
- Storage Area Lockers
- Flooring: Carpet Free
- Basement: None
- Has fireplace: No
Interior area
- Living area range: 1200-1399 null
Video & virtual tour
Property
Parking
- Total spaces: 2
- Parking features: Garage
- Has garage: Yes
Features
- Exterior features: Open Balcony
Lot
- Features: Public Transit, Park, Clear View, Library
Details
- Parcel number: 119160085
Construction
Type & style
- Home type: Apartment
- Property subtype: Apartment
Materials
- Brick
Community & HOA
Community
- Security: Concierge/Security
HOA
- Amenities included: Elevator, Gym, Outdoor Pool, Party Room/Meeting Room, Visitor Parking, Sauna
- Services included: Heat Included, Hydro Included, Water Included, Common Elements Included, Building Insurance Included, Parking Included
- HOA fee: C$1,437 monthly
- HOA name: MTCC
Location
- Region: Toronto
Financial & listing details
- Annual tax amount: C$3,798
- Date on market: 9/9/2026
Price history
Price history is unavailable.
Public tax history
Tax history is unavailable.
Climate risks
Neighborhood: Bedford Park
Nearby schools
GreatSchools rating
No schools nearby
We couldn't find any schools near this home.

Similar homes
- C$749,9003 bd2 ba-- sqftThe Edwardian, Toronto, ON M3C 3W2For Sale
 MLS ID #C13750396, ROYAL LEPAGE SIGNATURE REALTY. TRREB
 - C$698,0003 bd2 ba-- sqft5418 Yonge St #1606, Toronto, ON M2N 6X4For Sale
 MLS ID #C13731370, HOMELIFE LANDMARK REALTY INC.. TRREB
 - C$649,0003 bd2 ba-- sqft1 Hycrest Ave #608, Toronto, ON M2N 6V8For Sale
 MLS ID #C13734336, RE/MAX REALTRON REALTY INC.. TRREB
 - C$767,0002 bd2 ba-- sqft1818 Bayview Ave Unit 312, Toronto, ON M4G 4G6For Sale
 MLS ID #C13742080, RE/MAX HALLMARK REALTY LTD.. TRREB
