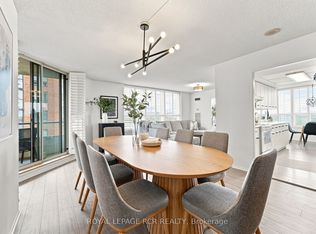
Welcome to The Residences of Ridley at 268 Ridley Blvd! If you're tired of looking at newer condos where "1 bedroom + den" means squeezing your desk into a closet, this one is worth a look. This spacious 1 bedroom + den offers a functional layout with generous principal rooms and plenty of flexibility for everyday living. The large sunroom/den features luxury vinyl plank flooring and makes an ideal home office, sitting area or guest space, while the oversized primary bedroom provides the kind of room you simply don't find in many newer condos. The kitchen features travertine tile flooring, while the well-designed living and dining area offers plenty of space to actually entertain. Enjoy the convenience of ensuite laundry, an underground parking spot and a separate storage locker. Even better, maintenance fees include heat, hydro, water and air conditioning, making monthly expenses that much easier to manage. The Residences of Ridley is a well-established community offering an outdoor pool, fitness centre, sauna, party/meeting room, visitor parking and security. Fantastic location just steps from Avenue Road and Wilson, with TTC, shops, restaurants and groceries nearby, plus quick access to Hwy 401 and Yorkdale. A terrific opportunity for first-time buyers, downsizers or anyone looking for more space without leaving the city!
For sale
C$499,900
268 Ridley Blvd #1217, Toronto, ON M5M 4N3
2beds
1baths
Apartment
Built in ----
-- sqft lot
$-- Zestimate®
C$--/sqft
C$804/mo HOA
What's special
Luxury vinyl plank flooringOversized primary bedroomEnsuite laundryUnderground parking spotOutdoor poolVisitor parking
- 3 days
- 1
- 0
Zillow last checked:
Listing updated:
Listed by:
RIGHT AT HOME REALTY INC.
Source: TRREB,MLS®#: C13845162 Originating MLS®#: Toronto Regional Real Estate Board
Originating MLS®#: Toronto Regional Real Estate BoardFacts & features
Interior
Bedrooms & bathrooms
- Bedrooms: 2
- Bathrooms: 1
Primary bedroom
- Description: Primary Bedroom
- Level: Main
- Area: 13.57 Square Meters
- Area source: Other
- Dimensions: 4.45 x 3.05
Dining room
- Description: Dining Room
- Level: Main
- Area: 20.99 Square Meters
- Area source: Other
- Dimensions: 6.36 x 3.30
Kitchen
- Description: Kitchen
- Level: Main
- Area: 7.07 Square Meters
- Area source: Other
- Dimensions: 3.45 x 2.05
Living room
- Description: Living Room
- Level: Main
- Area: 20.99 Square Meters
- Area source: Other
- Dimensions: 6.36 x 3.30
Other
- Description: Solarium
- Level: Main
- Area: 7.4 Square Meters
- Area source: Other
- Dimensions: 3.19 x 2.32
Heating
- Forced Air, Gas
Cooling
- Central Air
Appliances
- Laundry: Ensuite
Features
- None
- Basement: None
- Has fireplace: No
Interior area
- Living area range: 700-799 null
Property
Parking
- Total spaces: 1
- Parking features: Underground
- Has attached garage: Yes
Lot
- Features: Public Transit, Rec./Commun.Centre
Details
- Parcel number: 119160314
Construction
Type & style
- Home type: Apartment
- Property subtype: Apartment
- Attached to another structure: Yes
Materials
- Brick, Concrete
Community & HOA
HOA
- Amenities included: Outdoor Pool, Recreation Room, Exercise Room, Sauna
- Services included: CAC Included, Common Elements Included, Heat Included, Hydro Included, Building Insurance Included, Parking Included, Water Included
- HOA fee: C$804 monthly
- HOA name: MTCC
Location
- Region: Toronto
Financial & listing details
- Annual tax amount: C$2,209
- Date on market: 9/30/2026
Price history
Price history is unavailable.
Public tax history
Tax history is unavailable.
Climate risks
Neighborhood: Bedford Park
Nearby schools
GreatSchools rating
No schools nearby
We couldn't find any schools near this home.
Similar homes
- C$699,9992 bd2 ba-- sqftRidley Boulevard II, Toronto, ON M5M 4N3For Sale
 MLS ID #C13851266, HARVEY KALLES REAL ESTATE LTD.. TRREB
 - C$599,0002 bd2 ba-- sqft3830 Bathurst St #505, Toronto, ON M3H 6C5For Sale
 MLS ID #C13858766, RIGHT AT HOME REALTY INC.. TRREB
 - C$549,9003 bd2 ba-- sqftSouthside, Toronto, ON M3H 0C8For Sale
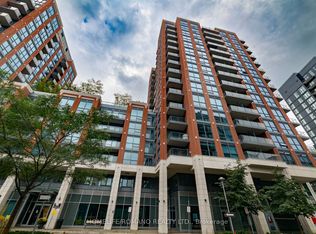 MLS ID #C13855414, HOMELIFE/ROMANO REALTY LTD.. TRREB
 - C$480,0002 bd2 ba-- sqftViva Condo North Tower, Toronto, ON M3H 6C6For Sale
 MLS ID #C13808038, ONE PERCENT REALTY LTD.. TRREB
