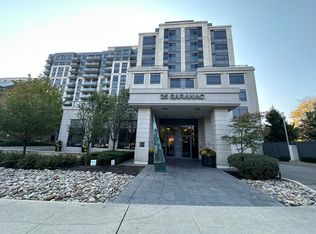
Space, storage, a view-and a den that actually works. You don't see this often anymore!! Welcome to Cranbrooke Village, a well-maintained low-rise community surrounded by mature trees and green space. This spacious 1-bedroom + den offers approximately 685 sq. ft. with generous room sizes and a layout that feels comfortable from the moment you walk in. There's space for a full-size dining table, large sectional and dedicated work-from-home area without everything feeling squeezed in. The kitchen features full-size appliances, while the separate laundry room offers valuable extra storage for cleaning supplies, linens and more-an uncommon feature in condo living.Lovingly maintained by the original owner, the suite features hardwood flooring and quality finishes throughout. The west-facing exposure overlooks the park and captures beautiful sunset views. Parking and locker are included. Residents also enjoy a rooftop terrace with CN Tower views, fully equipped fitness centre, party room and library. Everyday convenience is right outside your door with Lawrence Plaza, Metro, Shoppers Drug Mart, Winners, restaurants, parks, community centres and the Toronto Public Library all nearby. With easy access to the TTC, Highway 401 and major GTA routes, getting around the city is simple.If you've been looking for a condo that offers real living space, practical storage and a view, this is one worth seeing. Virtually staged for illustrative purposes.
For sale
C$499,000
35 Saranac Blvd #602, Toronto, ON M6A 2G4
2beds
1baths
Apartment
Built in ----
-- sqft lot
$-- Zestimate®
C$--/sqft
C$576/mo HOA
What's special
Generous room sizesLayout that feels comfortableKitchen features full-size appliancesHardwood flooringQuality finishes throughoutBeautiful sunset views
- 25 days
- 7
- 0
Zillow last checked:
Listing updated:
Listed by:
UNION CAPITAL REALTY
Source: TRREB,MLS®#: C13792710 Originating MLS®#: Toronto Regional Real Estate Board
Originating MLS®#: Toronto Regional Real Estate BoardFacts & features
Interior
Bedrooms & bathrooms
- Bedrooms: 2
- Bathrooms: 1
Bedroom
- Level: Flat
- Dimensions: 4.49 x 2.59
Den
- Level: Flat
- Dimensions: 2.31 x 2.15
Dining room
- Level: Flat
- Dimensions: 3.6 x 6.07
Kitchen
- Level: Flat
- Dimensions: 2.54 x 3.6
Living room
- Level: Flat
- Dimensions: 3.6 x 6.07
Heating
- Fan Coil, Gas
Cooling
- Central Air
Appliances
- Laundry: Ensuite, Laundry Closet
Features
- Separate Heating Controls
- Flooring: Carpet Free
- Basement: None
- Has fireplace: No
Interior area
- Living area range: 600-699 null
Property
Parking
- Total spaces: 1
- Parking features: Garage
- Has garage: Yes
Features
- Exterior features: Open Balcony
- Has view: Yes
- View description: Park/Greenbelt
Lot
- Features: Park, Library, Place Of Worship, School, Public Transit, Rec./Commun.Centre
Details
- Parcel number: 763950148
Construction
Type & style
- Home type: Apartment
- Property subtype: Apartment
Materials
- Concrete
Community & HOA
HOA
- Amenities included: BBQs Allowed, Exercise Room, Party Room/Meeting Room, Visitor Parking, Rooftop Deck/Garden, Elevator
- Services included: Water Included, Common Elements Included, Building Insurance Included, Parking Included
- HOA fee: C$576 monthly
- HOA name: TSCC
Location
- Region: Toronto
Financial & listing details
- Annual tax amount: C$2,555
- Date on market: 9/16/2026
Price history
Price history is unavailable.
Public tax history
Tax history is unavailable.
Climate risks
Neighborhood: Englemount
Nearby schools
GreatSchools rating
No schools nearby
We couldn't find any schools near this home.
Similar homes
- C$499,0002 bd2 ba-- sqft97 Lawton Blvd #502, Toronto, ON M4V 1Z6For Sale
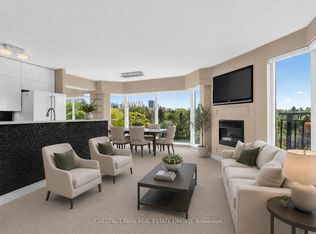 MLS ID #C13720328, CHESTNUT PARK REAL ESTATE LIMITED. TRREB
 - C$499,0002 bd1 ba-- sqftTHE BROADWAY CONDOS, Toronto, ON M2N 7C5For Sale
 MLS ID #C13754886, FOREST HILL REAL ESTATE INC.. TRREB
 - C$465,0002 bd1 ba-- sqft23 Lorraine Dr #610, Toronto, ON M2N 6Z6For Sale
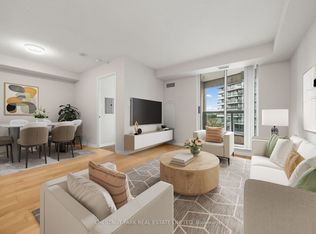 MLS ID #C13856836, CHESTNUT PARK REAL ESTATE LIMITED. TRREB
 - C$490,0002 bd2 ba-- sqft15 James Finlay Way #710, Toronto, ON M3M 0B3For Sale
 MLS ID #W13167568, CENTURY 21 REGAL REALTY INC.. TRREB
