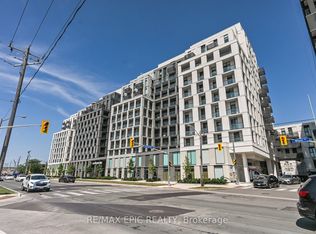
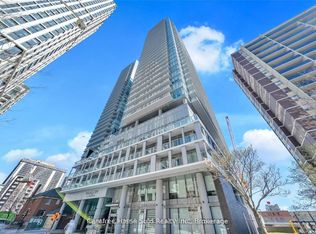
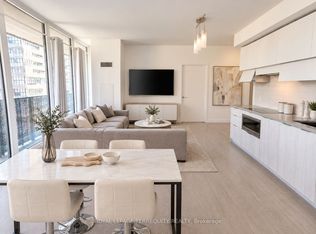
Welcome to this 2 Bed 2 Bath suite at Nordic Condos in Clanton Park. This modern home features a bright, open-concept layout with integrated appliances, sleek cabinetry, and quartz countertops. Enjoy exceptional building amenities including 24/7 concierge, fitness studio, yoga room, co-working space, outdoor lounge with BBQs, kids' play area, outdoor fitness zone, pet wash stations, and more. Conveniently located near Wilson Subway Station, Highway 401, Allen Road, Yorkdale Mall, parks, shopping, and dining, offering convenience and connectivity at your doorstep.
For sale
C$449,000
500 Wilson Ave #519, Toronto, ON M5M 3B1
2beds
2baths
Apartment
Built in ----
-- sqft lot
$-- Zestimate®
C$--/sqft
C$486/mo HOA
What's special
Bright open-concept layoutIntegrated appliancesSleek cabinetryQuartz countertopsOutdoor lounge with bbqsOutdoor fitness zone
- 20 days
- 12
- 0
Zillow last checked:
Listing updated:
Listed by:
SUPERSTARS REALTY LTD.
Source: TRREB,MLS®#: C13804158 Originating MLS®#: Toronto Regional Real Estate Board
Originating MLS®#: Toronto Regional Real Estate BoardFacts & features
Interior
Bedrooms & bathrooms
- Bedrooms: 2
- Bathrooms: 2
Primary bedroom
- Level: Flat
- Dimensions: 3.56 x 2.74
Bedroom 2
- Level: Flat
- Dimensions: 3.13 x 4.49
Kitchen
- Level: Flat
- Dimensions: 2.67 x 2.59
Living room
- Level: Flat
- Dimensions: 5.79 x 2.82
Heating
- Forced Air, Electric
Cooling
- Central Air
Appliances
- Laundry: In-Suite Laundry
Features
- Flooring: Carpet Free
- Basement: None
- Has fireplace: No
Interior area
- Living area range: 500-599 null
Property
Parking
- Parking features: Underground
- Has garage: Yes
Accessibility
- Accessibility features: Elevator, Level Entrance, Multiple Entrances
Features
- Exterior features: Landscaped, Privacy, Open Balcony
Lot
- Features: Hospital, Library, Park, Public Transit, Rec./Commun.Centre, School
Details
- Parcel number: 770870197
Construction
Type & style
- Home type: Apartment
- Property subtype: Apartment
Materials
- Concrete, Concrete Poured
- Foundation: Concrete
- Roof: Unknown
Community & HOA
Community
- Security: Concierge/Security, Security System
HOA
- Amenities included: BBQs Allowed, Bus Ctr (WiFi Bldg), Concierge, Gym, Party Room/Meeting Room, Visitor Parking
- Services included: Common Elements Included, Building Insurance Included
- HOA fee: C$486 monthly
- HOA name: TSCC
Location
- Region: Toronto
Financial & listing details
- Annual tax amount: C$2,552
- Date on market: 9/18/2026
Price history
Price history is unavailable.
Public tax history
Tax history is unavailable.
Climate risks
Neighborhood: Clanton Park
Nearby schools
GreatSchools rating
No schools nearby
We couldn't find any schools near this home.

Similar homes
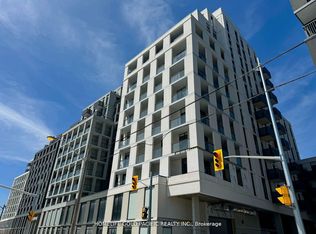
- C$509,9002 bd2 ba-- sqftNordic Condo, Toronto, ON M5M 3B1For Sale
 MLS ID #C13814936, HOMELIFE GOLD PACIFIC REALTY INC.. TRREB
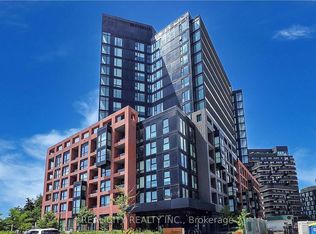
 - C$495,0002 bd2 ba-- sqft8 Tippett Rd #808, Toronto, ON M3H 2V2For Sale
 MLS ID #C13481998, REAL CITY REALTY INC.. TRREB
 - C$414,9002 bd1 ba-- sqft195 Redpath Ave #2301, Toronto, ON M4P 0E4For Sale
 MLS ID #C13874954, RE/MAX CROSSROADS REALTY INC.. TRREB
 - C$499,0002 bd2 ba-- sqft8 Eglinton Ave E #505, Toronto, ON M4P 0C1For Sale
 MLS ID #C13864470, ROYAL LEPAGE TERREQUITY REALTY. TRREB
