DARE TO DREAM!!! Close Your Eyes and Allow Yourself To Imagine Living In A Magnificent, Spacious, 3 Bdrm, 2 Bath, West Facing, Sun-Drenched, Bungalow-in-the-Sky! Now... Open Your Eyes! WELCOME TO SUITE 1108! Located In the Highly Sought After Atrium II, This Renovated Beauty Features Large Principal Rooms, A Sizable Family Room AND An Expansive, Airy, Sunroom, Featuring Incredible Sunset Views Daily! The Updated Open-Concept Kitchen Makes Entertaining A Joy! Stone Countertops, Extra Storage, And 4 Appliances: Refrigerator, Stove, Microwave, And Dishwasher. Refreshingly Bright Washrooms and In-Suite Laundry Room with Washer/Dryer and Extra Room for Built-In Storage! Roomy, Open Balcony. TWO Parking Spots AND 1 Large Locker. 24Hr Security, Stunning, Timeless, Japanese Garden, Gym, Indoor Pool, Squash Courts, Party/Media Room, Library, Bike Storage, And A Variety of Social Events! Recent Bldg Renos Include: Main Floor, New Windows, Doors, Balconies +++! 40 YEARS WITHOUT ANY ASSESSMENTS IN BLDG! Fabulous Management + Board of Directors! Yonge/Sheppard: Walk to TTC, Subway, Shops, Grocery Stores, Restaurants, Schools Walking Paths, 401/404/DVP. SEEING IS BELIEVING - You Are NOT Dreaming! THIS is YOUR New Home!
For sale
C$1,123,000
65 Spring Garden Ave #1108, Toronto, ON M2N 6H9
3beds
2baths
Apartment
Built in ----
-- sqft lot
$-- Zestimate®
C$--/sqft
C$1,560/mo HOA
What's special
Large principal roomsSizable family roomIncredible sunset views dailyUpdated open-concept kitchenStone countertopsExtra storageRefreshingly bright washrooms
- 2 days
- 24
- 1
Zillow last checked:
Listing updated:
Listed by:
HARVEY KALLES REAL ESTATE LTD.
Source: TRREB,MLS®#: C13865728 Originating MLS®#: Toronto Regional Real Estate Board
Originating MLS®#: Toronto Regional Real Estate BoardFacts & features
Interior
Bedrooms & bathrooms
- Bedrooms: 3
- Bathrooms: 2
Primary bedroom
- Level: Flat
- Dimensions: 5.61 x 3.76
Bedroom 2
- Level: Flat
- Dimensions: 3.71 x 3.12
Bedroom 3
- Level: Flat
- Dimensions: 4.56 x 3.17
Breakfast
- Level: Flat
- Dimensions: 5.04 x 3.4
Dining room
- Level: Flat
- Dimensions: 5.18 x 3.99
Kitchen
- Level: Flat
- Dimensions: 5.04 x 3.4
Living room
- Level: Flat
- Dimensions: 8.36 x 3.7
Other
- Level: Flat
- Dimensions: 3.75 x 2.48
Heating
- Forced Air, Gas
Cooling
- Central Air
Appliances
- Laundry: Ensuite
Features
- Storage
- Flooring: Carpet Free
- Basement: None
- Has fireplace: No
Interior area
- Living area range: 1600-1799 null
Video & virtual tour
Property
Parking
- Total spaces: 2
- Parking features: Garage
- Has garage: Yes
Features
- Stories: 1
- Exterior features: Enclosed Balcony
- Has view: Yes
- View description: Skyline
Details
- Parcel number: 116500111
Construction
Type & style
- Home type: Apartment
- Property subtype: Apartment
Materials
- Concrete, Brick
Community & HOA
HOA
- Services included: Heat Included, Building Insurance Included, Cable TV Included, Common Elements Included, Parking Included, CAC Included, Water Included, Hydro Included
- HOA fee: C$1,560 monthly
- HOA name: MTCC
Location
- Region: Toronto
Financial & listing details
- Annual tax amount: C$5,140
- Date on market: 10/6/2026
Price history
Price history is unavailable.
Public tax history
Tax history is unavailable.
Climate risks
Neighborhood: Willowdale East
Nearby schools
GreatSchools rating
No schools nearby
We couldn't find any schools near this home.
- C$899,0003 bd2 ba-- sqft65 Spring Garden Ave #1803, Toronto, ON M2N6H9For Sale
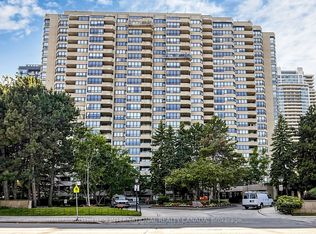
- C$863,0003 bd2 ba-- sqft65 Spring Garden Ave #2003, Toronto, ON M2N6H9For Sale

- C$1,888,0004 bd3 ba-- sqft78 Spring Garden Ave, Toronto, ON M2N3G3For Sale

- C$748,0003 bd2 ba-- sqft18 Spring Garden Ave #2805, Toronto, ON M2N7M2For Sale

Similar homes
- C$863,0003 bd2 ba-- sqftAtrium 2, Toronto, ON M2N 6H9For SaleMLS ID #C13873852, HARVEY KALLES REAL ESTATE LTD.. TRREB
- C$938,8002 bd2 ba-- sqft188 Doris Ave #2003, Toronto, ON M2N 6Z5For Sale
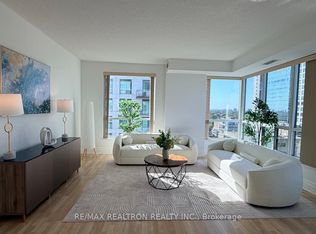 MLS ID #C13874862, RE/MAX REALTRON REALTY INC.. TRREB
 - C$899,0003 bd2 ba-- sqftAtrium 2, Toronto, ON M2N 6H9For SaleMLS ID #C13810482, SOTHEBY'S INTERNATIONAL REALTY CANADA. TRREB
- C$1,095,0003 bd2 ba-- sqft4955 Yonge St #Penthouse 119, Toronto, ON M2N 0L8New Construction
 MLS ID #C13773466, NORMAN HILL REALTY INC.. TRREB
