Rarely available 2-storey townhouse in the heart of North York! This bright and spacious sun-filled home offers over 1,256 sq ft of functional living space with 9-ft ceilings throughout. Recently refreshed with brand-new flooring and countertops, and upgraded lighting throughout this move-in-ready home features a well-appointed kitchen with built-in oven & microwave and an oversized island, plus a convenient alternate entrance from the front yard. The second floor offers a spacious primary bedroom with a 4-piece ensuite for a private retreat. Enjoy house-style living with exceptional condo amenities, including 24-hour concierge, gym, indoor pool, sauna, bowling, billiards, library, theatre, party/meeting room and guest suite. Includes 1 parking space and 1 locker. Unbeatable North York location: steps to subway, Empress Walk, Loblaws, Cineplex, Mel Lastman Square, North York Civic Centre, library, restaurants, Whole Foods, Longo's, Food Basics and minutes to Hwy 401. A wonderful opportunity to enjoy space, comfort and convenience in one of North York's most sought-after locations. All Utilities Included In Condo Fee Welcome to Open House Saturday and Sunday 2:00 pm to 5:00 pm
For sale
C$899,900
18 Spring Garden Ave #110, Toronto, ON M2N 7M2
3beds
3baths
Townhouse
Built in ----
-- sqft lot
$-- Zestimate®
C$--/sqft
C$1,259/mo HOA
What's special
Brand-new flooringUpgraded lighting throughoutWell-appointed kitchenBuilt-in oven and microwaveOversized islandSpacious primary bedroom
- 3 days
- 24
- 0
Zillow last checked:
Listing updated:
Listed by:
POWER 7 REALTY
Source: TRREB,MLS®#: C13833430 Originating MLS®#: Toronto Regional Real Estate Board
Originating MLS®#: Toronto Regional Real Estate BoardFacts & features
Interior
Bedrooms & bathrooms
- Bedrooms: 3
- Bathrooms: 3
Primary bedroom
- Description: Primary Bedroom
- Level: Second
- Area: 12.91 Square Meters
- Area source: Other
- Dimensions: 3.71 x 3.48
Bedroom 2
- Description: Bedroom 2
- Level: Second
- Area: 10.39 Square Meters
- Area source: Other
- Dimensions: 3.66 x 2.84
Bedroom 3
- Description: Bedroom 3
- Level: Second
- Area: 10.68 Square Meters
- Area source: Other
- Dimensions: 3.76 x 2.84
Other
- Description: Den
- Level: Main
- Area: 5.04 Square Meters
- Area source: Other
- Dimensions: 2.31 x 2.18
Dining room
- Description: Dining Room
- Level: Main
- Area: 19.83 Square Meters
- Area source: Other
- Dimensions: 6.10 x 3.25
Kitchen
- Description: Kitchen
- Level: Main
- Area: 10.47 Square Meters
- Area source: Other
- Dimensions: 4.29 x 2.44
Living room
- Description: Living Room
- Level: Main
- Area: 19.83 Square Meters
- Area source: Other
- Dimensions: 6.10 x 3.25
Heating
- Forced Air, Gas
Cooling
- Central Air
Appliances
- Included: Built-In Oven
- Laundry: Ensuite
Features
- Flooring: Carpet Free
- Basement: None
- Has fireplace: No
Interior area
- Living area range: 1200-1399 null
Property
Parking
- Total spaces: 1
- Parking features: Underground
Features
- Stories: 2
- Exterior features: Terrace Balcony
Details
- Parcel number: 129740007
Construction
Type & style
- Home type: Townhouse
- Property subtype: Townhouse
- Attached to another structure: Yes
Materials
- Concrete
Community & HOA
HOA
- Amenities included: Concierge, Exercise Room, Guest Suites, Indoor Pool, Media Room, Visitor Parking
- Services included: CAC Included, Common Elements Included, Heat Included, Hydro Included, Building Insurance Included, Parking Included, Water Included
- HOA fee: C$1,259 monthly
- HOA name: TSCC
Location
- Region: Toronto
Financial & listing details
- Annual tax amount: C$4,987
- Date on market: 9/28/2026
Price history
Price history is unavailable.
Public tax history
Tax history is unavailable.
Climate risks
Neighborhood: Willowdale East
Nearby schools
GreatSchools rating
No schools nearby
We couldn't find any schools near this home.
- C$748,0003 bd2 ba-- sqft18 Spring Garden Ave #2805, Toronto, ON M2N7M2For Sale

- C$680,0003 bd2 ba-- sqft18 Spring Garden Ave #3207, Toronto, ON M2N7M2For Sale
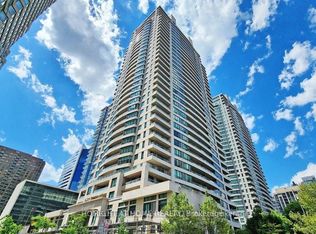
- C$3,0003 bd2 ba-- sqft18 Spring Garden Ave #507, Toronto, ON M2N7M2For Rent
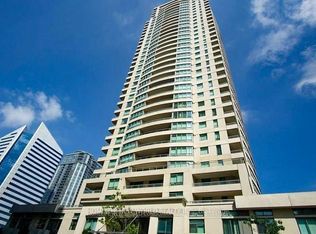
- C$--2 bd1 ba720 sqft18 Spring Garden Ave UNIT 2503, Toronto, ON M2N7M2Off Market

Similar homes
- C$750,0003 bd2 ba-- sqft35 Hollywood Ave #2321, Toronto, ON M2N 0A9For Sale
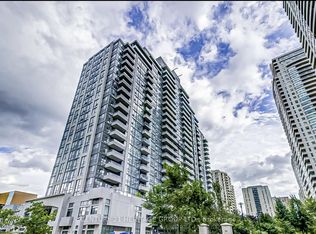 MLS ID #C13833020, CENTURY 21 HERITAGE GROUP LTD.. TRREB
 - C$899,0003 bd2 ba-- sqftAtrium 2, Toronto, ON M2N 6H9For Sale
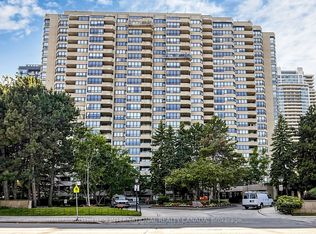 MLS ID #C13810482, SOTHEBY'S INTERNATIONAL REALTY CANADA. TRREB
 - C$769,0003 bd2 ba-- sqft33 Elmhurst Ave #1904, Toronto, ON M2N 6G8For Sale
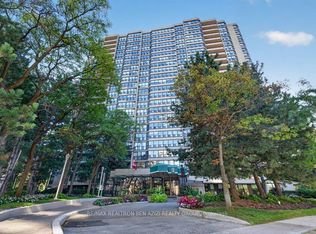 MLS ID #C13835458, RE/MAX REALTRON BEN AZIZI REALTY GROUP. TRREB
 - C$769,0003 bd2 ba-- sqft4978 Yonge St #2009, Toronto, ON M2N 7G8For Sale
 MLS ID #C13832660, RE/MAX EXCEL REALTY LTD.. TRREB
