Discover the perfect blend of modern luxury and effortless indoor-outdoor living in this sun-drenched 1,137 SQFT corner unit featuring 2 bedrooms, an open den, and 2 full washrooms. Property Highlights - Very well maintained owner-occupied, Massive Private Terrace: Rare 300 SQFT balcony with upgraded flooring-perfect for lounging and al fresco dining. Sunlit and Modern: Flooded with natural light and enhanced by upgraded electric window coverings. Primary Retreat: Spacious master bedroom featuring two walk-in closets. Flexible Layout: Open-concept living space plus a versatile den ideal for a home office. Extras: Includes 1 parking space. Storage locker available to purchase separately. Premium Building Amenities - 24-Hour Security and Concierge Fully Equipped Gym and Fitness Centre Elegant Party Room and Guest Suites Unbeatable Location - Steps Away: Bayview Plaza, Independent Grocery, medical building, Swiss Chalet, hair salon, and spa/massage services. Transit ; Nature: Easy commuting via the nearby GO Station and quick access to scenic walking trails. Elite Schools: In-boundary for top-tier schools including A.Y. Jackson SS, Zion Heights MS, Steeles view PS, and Blessed Trinity Catholic.
For sale
C$757,000
3237 Bayview Ave Unit 206, Toronto, ON M2K 1G4
3beds
2baths
Apartment
Built in ----
-- sqft lot
$-- Zestimate®
C$--/sqft
C$1,127/mo HOA
What's special
Open denFlooded with natural lightUpgraded electric window coveringsOpen-concept living space
- 5 days
- 18
- 0
Zillow last checked:
Listing updated:
Listed by:
CENTURY 21 HERITAGE GROUP LTD.
Source: TRREB,MLS®#: C14160148 Originating MLS®#: Toronto Regional Real Estate Board
Facts & features
Interior
Bedrooms & bathrooms
- Bedrooms: 3
- Bathrooms: 2
Primary bedroom
- Description: Primary Bedroom
- Level: Ground
- Area: 9.12 Square Meters
- Area source: Other
- Dimensions: 3.07 x 2.97
Bedroom
- Description: Bedroom
- Level: Ground
- Area: 10.64 Square Meters
- Area source: Other
- Dimensions: 3.91 x 2.72
Den
- Description: Den
- Level: Ground
- Area: 9.13 Square Meters
- Area source: Other
- Dimensions: 4.04 x 2.26
Dining room
- Description: Dining Room
- Level: Ground
- Area: 36.92 Square Meters
- Area source: Other
- Dimensions: 7.24 x 5.10
Kitchen
- Description: Kitchen
- Level: Ground
- Area: 0 Square Meters
- Area source: Other
- Dimensions: 7.24 x 5.1
Living room
- Description: Living Room
- Level: Ground
- Area: 36.92 Square Meters
- Area source: Other
- Dimensions: 7.24 x 5.10
Heating
- Forced Air, Gas
Cooling
- Central Air
Appliances
- Laundry: Ensuite
Features
- Other
- Basement: None
- Has fireplace: No
Interior area
- Living area range: 1000-1199 null
Property
Parking
- Total spaces: 1
- Parking features: Underground
- Has attached garage: Yes
Features
- Exterior features: Terrace Balcony
Lot
- Features: Hospital, Park, Place Of Worship, Public Transit, Rec./Commun.Centre, School
Details
- Parcel number: 767750073
Construction
Type & style
- Home type: Apartment
- Property subtype: Apartment
- Attached to another structure: Yes
Materials
- Concrete
Community & HOA
HOA
- Amenities included: Concierge, Exercise Room, Gym, Party Room/Meeting Room, Visitor Parking
- Services included: CAC Included, Common Elements Included, Heat Included, Building Insurance Included, Parking Included, Water Included
- HOA fee: C$1,127 monthly
- HOA name: TSCC
Location
- Region: Toronto
Financial & listing details
- Annual tax amount: C$4,834
- Date on market: 11/7/2026
Price history
Price history is unavailable.
Public tax history
Tax history is unavailable.
Climate risks
Neighborhood: Bayview Woods
Nearby schools
GreatSchools rating
No schools nearby
We couldn't find any schools near this home.


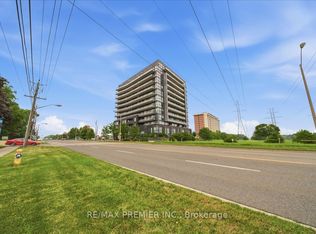

Similar homes
- C$688,0002 bd2 ba-- sqft100 Upper Madison Ave #2405, Toronto, ON M2N 6M4For Sale
 MLS ID #C14100928, RE/MAX WEST REALTY INC.. TRREB
- C$649,0004 bd2 ba-- sqft188 Fairview Mall Dr #101, Toronto, ON M2J 2Z3For Sale
 MLS ID #C14131456, SUTTON GROUP-ADMIRAL REALTY INC.. TRREB
- C$859,9993 bd2 ba-- sqft25 Adra Grado Way #1136, Toronto, ON M2J 0H6For Sale
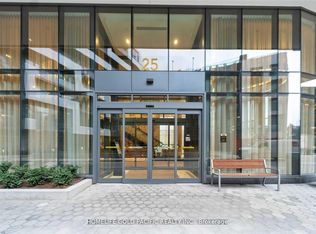 MLS ID #C13653902, HOMELIFE GOLD PACIFIC REALTY INC.. TRREB
- C$760,0003 bd2 ba-- sqft8119 Birchmount Rd #711, Markham, ON L6G 0H5For Sale
 MLS ID #N13797782, HOMELIFE LANDMARK REALTY INC.. TRREB
