Welcome to The Bennett, a highly sought after condominium community located at Bayview Avenue and Finch Avenue. This beautifully maintained 2 bedroom, 2 bathroom penthouse suite offers the perfect combination of comfort, functionality, and convenience in one of North York's most desirable neighbourhoods. Situated on the top floor with east facing views, this bright and spacious suite is filled with natural light and features a thoughtfully designed open concept layout, ideal for both everyday living and entertaining. The modern kitchen overlooks the living and dining areas, creating a seamless flow throughout the unit. It features laminate flooring throughout, providing a clean, contemporary look while offering easy maintenance. The spacious primary bedroom includes a private 3 piece ensuite bathroom, while the second bedroom is perfect for family, guests, or a home office. Enjoy the convenience of ensuite laundry, along with one underground parking space and one locker for additional storage. Residents of The Bennett enjoy an exceptional location just minutes from Bayview Village Shopping Centre, Finch Subway Station, parks, restaurants, schools, and everyday amenities, with easy access to Highways 401 and 404 for effortless commuting. Whether you're a first-time buyer or downsizer this penthouse suite offers an outstanding opportunity to own a stylish, move-in-ready home in a vibrant and well connected community.
For sale
C$509,900
3237 Bayview Ave #1306, Toronto, ON M2K 0G1
2beds
2baths
Apartment
Built in ----
-- sqft lot
$-- Zestimate®
C$--/sqft
C$782/mo HOA
What's special
Top floorEast facing viewsBright and spacious suiteFilled with natural lightModern kitchenLaminate flooring throughoutSpacious primary bedroom
- 97 days
- 9
- 0
Zillow last checked:
Listing updated:
Listed by:
RE/MAX PREMIER INC.
Source: TRREB,MLS®#: C13583538 Originating MLS®#: Toronto Regional Real Estate Board
Originating MLS®#: Toronto Regional Real Estate BoardFacts & features
Interior
Bedrooms & bathrooms
- Bedrooms: 2
- Bathrooms: 2
Primary bedroom
- Description: Primary Bedroom
- Level: Flat
- Area: 8.01 Square Meters
- Area source: Other
- Dimensions: 2.99 x 2.68
Bedroom 2
- Description: Bedroom 2
- Level: Flat
- Area: 5.77 Square Meters
- Area source: Other
- Dimensions: 2.76 x 2.09
Dining room
- Description: Dining Room
- Level: Flat
- Area: 10.36 Square Meters
- Area source: Other
- Dimensions: 4.16 x 2.49
Kitchen
- Level: Flat
- Dimensions: 3.54 x 1.27
Living room
- Description: Living Room
- Level: Flat
- Area: 7.68 Square Meters
- Area source: Other
- Dimensions: 2.93 x 2.62
Heating
- Forced Air, Gas
Cooling
- Central Air
Appliances
- Laundry: Ensuite
Features
- Flooring: Carpet Free
- Basement: None
- Has fireplace: No
Interior area
- Living area range: 700-799 null
Video & virtual tour
Property
Parking
- Total spaces: 1
- Parking features: Underground, Garage Door Opener
- Has attached garage: Yes
Features
- Exterior features: Open Balcony
Lot
- Features: Public Transit
Details
- Parcel number: 767750206
Construction
Type & style
- Home type: Apartment
- Property subtype: Apartment
- Attached to another structure: Yes
Materials
- Brick
Community & HOA
HOA
- Amenities included: Concierge, Elevator, Gym, Party Room/Meeting Room, Visitor Parking
- Services included: Heat Included, Water Included, CAC Included, Common Elements Included, Building Insurance Included, Parking Included
- HOA fee: C$782 monthly
- HOA name: TSCC
Location
- Region: Toronto
Financial & listing details
- Annual tax amount: C$3,437
- Date on market: 7/20/2026
Price history
Price history is unavailable.
Public tax history
Tax history is unavailable.
Climate risks
Neighborhood: Bayview Woods
Nearby schools
GreatSchools rating
No schools nearby
We couldn't find any schools near this home.


Similar homes
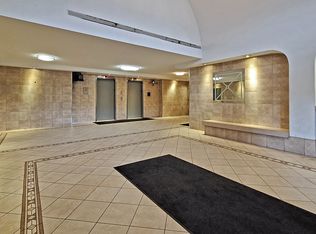
- C$510,0002 bd2 ba-- sqftThe Bennet, Toronto, ON M2K 0G1For Sale
 MLS ID #C13851618, RE/MAX REALTRON REALTY INC.. TRREB
 - C$399,0002 bd1 ba-- sqft17 Ruddington Dr #404, Toronto, ON M2K 0A8For Sale
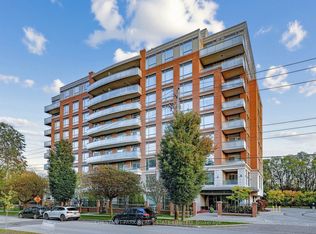 MLS ID #C14114182, CHESTNUT PARK REAL ESTATE LIMITED. TRREB
 - C$488,8002 bd1 ba-- sqft5793 Yonge St #1905, Toronto, ON M2M 0A9For Sale
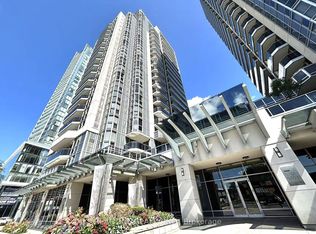 MLS ID #C14095118, REAL ONE REALTY INC.. TRREB
 - C$519,0002 bd2 ba-- sqft60 Byng Ave #303, Toronto, ON M2N 7K3For Sale
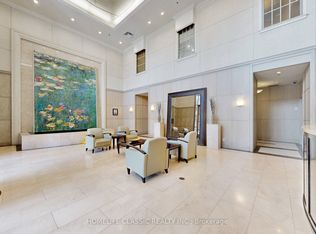 MLS ID #C13784582, HOMELIFE CLASSIC REALTY INC.. TRREB
