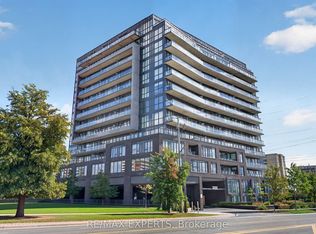
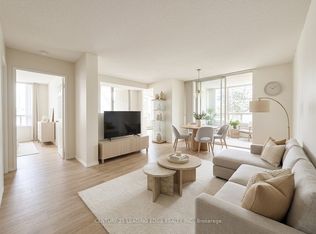
Welcome To The Bennett On Bayview. 910 Square Feet Spectacular Spacious 2 Bedroom 2 Bathroom Corner Unit With Large South facing Balcony, 910 Sqft as per builder, Unobstructed South East Facing View. Includes 1 Locker And 1 Exclusive Underground Parking Space. 9Ft Ceilings, Floor To Ceiling Windows, No carpets and laminate Flooring Throughout, Transit At Door Steps, Close To Shops, Bayview Village, Schools and places of worship. 24Hr Concierge, Guest Suite, Outdoor Lounge With Dining And BBQ area, Fitness Centre, Party Room. Close to Top Schools and walking Trails, Public Transportation at the door, Medical Clinics, Pharmacy and shops. Images from previous listing.
For sale
C$510,000
3237 Bayview Ave #809, Toronto, ON M2K 0G1
2beds
2baths
Apartment
Built in ----
-- sqft lot
$-- Zestimate®
C$--/sqft
C$929/mo HOA
What's special
Large south facing balconyFloor to ceiling windowsLaminate flooring throughout
- 14 hours
- 2
- 0
Zillow last checked:
Listing updated:
Listed by:
RE/MAX REALTRON REALTY INC.
Source: TRREB,MLS®#: C13851618 Originating MLS®#: Toronto Regional Real Estate Board
Originating MLS®#: Toronto Regional Real Estate BoardFacts & features
Interior
Bedrooms & bathrooms
- Bedrooms: 2
- Bathrooms: 2
Bedroom
- Level: Flat
- Dimensions: 3.11 x 2.64
Bedroom 2
- Level: Flat
- Dimensions: 2.26 x 2.99
Dining room
- Level: Flat
- Dimensions: 2.47 x 3.26
Living room
- Level: Flat
- Dimensions: 6.68 x 3.29
Heating
- Forced Air, Gas
Cooling
- Central Air
Appliances
- Laundry: Ensuite
Features
- Flooring: Carpet Free
- Basement: None
- Has fireplace: No
Interior area
- Living area range: 900-999 null
Property
Parking
- Total spaces: 1
- Parking features: Garage
- Has garage: Yes
Features
- Exterior features: Open Balcony
- Has view: Yes
- View description: Clear, Panoramic
Lot
- Features: Library, Park, Public Transit, School
Details
- Parcel number: 767775035
Construction
Type & style
- Home type: Apartment
- Property subtype: Apartment
Materials
- Concrete
Community & HOA
HOA
- Amenities included: Bike Storage, Concierge, Exercise Room, Guest Suites, Party Room/Meeting Room, Visitor Parking
- Services included: Heat Included, Common Elements Included, Building Insurance Included, Parking Included, CAC Included
- HOA fee: C$929 monthly
- HOA name: TSCC
Location
- Region: Toronto
Financial & listing details
- Annual tax amount: C$3,846
- Date on market: 10/1/2026
Price history
Price history is unavailable.
Public tax history
Tax history is unavailable.
Climate risks
Neighborhood: Bayview Woods
Nearby schools
GreatSchools rating
No schools nearby
We couldn't find any schools near this home.


Similar homes
- C$509,9002 bd2 ba-- sqft3237 Bayview Ave #1306, Toronto, ON M2K 0G1For Sale
 MLS ID #C13583538, RE/MAX PREMIER INC.. TRREB
 - C$498,0003 bd2 ba-- sqft7 Bishop Ave #314, Toronto, ON M2M 4J4For Sale
 MLS ID #C13837204, CENTURY 21 LEADING EDGE REALTY INC.. TRREB
 - C$699,0003 bd2 ba-- sqft17 Ruddington Dr Unit 603, Toronto, ON M2K 0A8For Sale
 MLS ID #C13841338, HOMELIFE LANDMARK REALTY INC.. TRREB
 - C$495,0001 bd1 ba-- sqftThe Plaza Condos, Toronto, ON M2M 4L5For Sale
 MLS ID #C13839966, STRATA REAL ESTATE. TRREB
