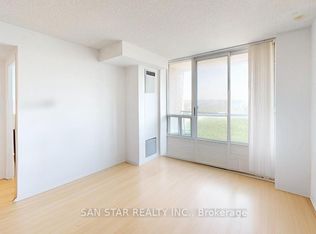
Location, Convenience, And Comfortable Living Come Together In This Bright And Spacious Two-Bedroom Corner Unit, Just Steps From Finch Station In The Heart Of North York. This Functional Layout With Northwest Exposure Fills The Unit With Natural Light Throughout The Day. The Generously Sized Primary Bedroom Provides A Comfortable Retreat, While The Sun-Filled Second Bedroom Offers Flexibility For Guests, A Home Office, Or Additional Living Space. Enjoy The Convenience Of Having Transit At Your Doorstep, With Easy Access To Downtown Toronto And Union Station In Roughly 30 Minutes. Surrounded By Restaurants, Shopping, Parks, And All The Amenities North York Has To Offer, This Location Makes Everyday Living A Breeze. Residents Also Enjoy 24-Hour Gatehouse Security For Added Peace Of Mind, Along With Maintenance Fees That Include All Utilities, Making This An Excellent Opportunity For Comfortable, Convenient, And Worry-Free City Living.
For sale
C$489,000
1 Pemberton Ave #502, Toronto, ON M2M 4L9
2beds
1baths
Apartment
Built in ----
-- sqft lot
$-- Zestimate®
C$--/sqft
C$771/mo HOA
What's special
- 7 days
- 7
- 0
Zillow last checked:
Listing updated:
Listed by:
BOSLEY REAL ESTATE LTD.
Source: TRREB,MLS®#: C14121278 Originating MLS®#: Toronto Regional Real Estate Board
Facts & features
Interior
Bedrooms & bathrooms
- Bedrooms: 2
- Bathrooms: 1
Primary bedroom
- Level: Flat
- Dimensions: 3.05 x 3.05
Bedroom 2
- Level: Flat
- Dimensions: 3.24 x 2.61
Dining room
- Level: Flat
- Dimensions: 5.58 x 3.35
Kitchen
- Level: Flat
- Dimensions: 2.28 x 2.28
Living room
- Level: Flat
- Dimensions: 5.58 x 3.35
Heating
- Forced Air, Electric
Cooling
- Central Air
Appliances
- Laundry: Ensuite
Features
- None
- Basement: None
- Has fireplace: No
Interior area
- Living area range: 700-799 null
Property
Parking
- Total spaces: 1
- Parking features: Underground
- Has garage: Yes
Features
- Stories: 1
- Exterior features: Open Balcony
Details
- Parcel number: 122310028
Construction
Type & style
- Home type: Apartment
- Property subtype: Apartment
Materials
- Brick, Concrete
Community & HOA
HOA
- Services included: Heat Included, Hydro Included, Water Included, Common Elements Included, Building Insurance Included, Parking Included
- HOA fee: C$771 monthly
- HOA name: MTCC
Location
- Region: Toronto
Financial & listing details
- Annual tax amount: C$2,448
- Date on market: 10/27/2026
Price history
Price history is unavailable.
Public tax history
Tax history is unavailable.
Climate risks
Neighborhood: Newtonbrook East
Nearby schools
GreatSchools rating
No schools nearby
We couldn't find any schools near this home.

Similar homes
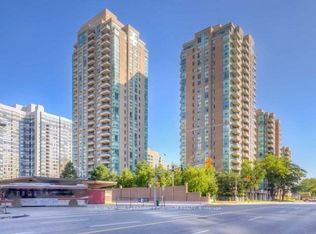
- C$449,0001 bd1 ba-- sqft1 Pemberton Ave #1805, Toronto, ON M2M 4L9For Sale
 MLS ID #C14135036, ROYAL LEPAGE TERREQUITY PLATINUM REALTY. TRREB
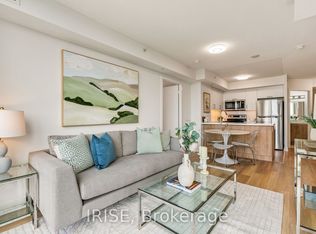
- C$499,0002 bd2 ba-- sqftThe Palm, Toronto, ON M2M 0B1For Sale
 MLS ID #C14120284, IRISE. TRREB
- C$499,8002 bd2 ba-- sqft5740 Yonge St #507, Toronto, ON M2M 0B1For Sale
 MLS ID #C14119416, RE/MAX CITY ACCORD REALTY INC.. TRREB
- C$515,0001 bd1 ba-- sqft20 Olive Ave #2007, Toronto, ON M2N 7G5For Sale
 MLS ID #C14141136, SUTTON GROUP-ADMIRAL REALTY INC.. TRREB
