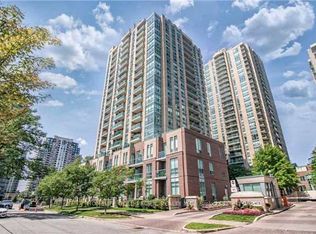
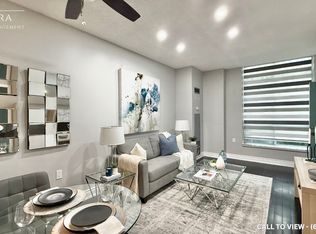
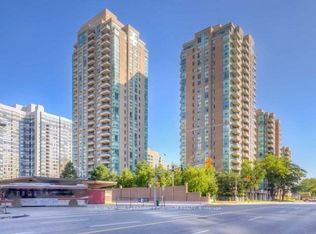
This Is A Great Living !Location Location Location!!Finch Subway & Go Bus Station Only Steps Away. All Utilities Included, 1 Parking, 1 Locker, High Floor, Freshly painted, Brand New Blinds, Professionally Cleaned, Move-In Condition. Open Concept, Shops, Supermarkets, Drug Stores & Restaurants, Community Centre,Schools, Parks, Fitness Centre,,, etc., So many more Amenities Close By. Best Deal Along Yonge St. A Must See! You Won't Be Disappointed. :
For sale
C$515,000
20 Olive Ave #2007, Toronto, ON M2N 7G5
1beds
1baths
Apartment
Built in ----
-- sqft lot
$-- Zestimate®
C$--/sqft
C$552/mo HOA
What's special
High floorFreshly paintedBrand new blindsProfessionally cleanedMove-in conditionOpen concept
- 2 days
- 2
- 0
Zillow last checked:
Listing updated:
Listed by:
SUTTON GROUP-ADMIRAL REALTY INC.
Source: TRREB,MLS®#: C14141136 Originating MLS®#: Toronto Regional Real Estate Board
Facts & features
Interior
Bedrooms & bathrooms
- Bedrooms: 1
- Bathrooms: 1
Primary bedroom
- Description: Primary Bedroom
- Level: Flat
- Area: 9.8 Square Meters
- Area source: Other
- Dimensions: 3.39 x 2.89
Dining room
- Description: Dining Room
- Level: Flat
- Area: 14.59 Square Meters
- Area source: Other
- Dimensions: 4.56 x 3.20
Kitchen
- Description: Kitchen
- Level: Flat
- Area: 5.95 Square Meters
- Area source: Other
- Dimensions: 2.44 x 2.44
Living room
- Description: Living Room
- Level: Flat
- Area: 14.59 Square Meters
- Area source: Other
- Dimensions: 4.56 x 3.20
Heating
- Forced Air, Gas
Cooling
- Central Air
Appliances
- Laundry: Ensuite
Features
- Flooring: Carpet Free
- Basement: None
- Has fireplace: No
Interior area
- Living area range: 500-599 null
Property
Parking
- Total spaces: 1
- Parking features: Garage - Attached
- Has attached garage: Yes
Features
- Exterior features: Open Balcony
Details
- Parcel number: 0
Construction
Type & style
- Home type: Apartment
- Property subtype: Apartment
- Attached to another structure: Yes
Materials
- Brick
Community & HOA
HOA
- Amenities included: Exercise Room, Recreation Room
- Services included: Heat Included, Hydro Included, CAC Included, Common Elements Included, Building Insurance Included, Parking Included, Water Included
- HOA fee: C$552 monthly
- HOA name: TSCC
Location
- Region: Toronto
Financial & listing details
- Annual tax amount: C$2,021
- Date on market: 11/2/2026
Price history
Price history is unavailable.
Public tax history
Tax history is unavailable.
Climate risks
Neighborhood: Willowdale East
Nearby schools
GreatSchools rating
No schools nearby
We couldn't find any schools near this home.


Similar homes
- C$538,8881 bd1 ba-- sqft15 Holmes Ave #1510, Toronto, ON M2N 0L4For Sale
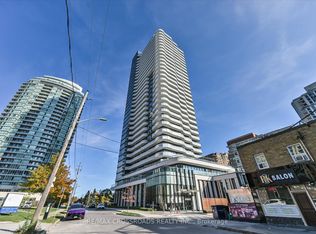 MLS ID #C14131258, RE/MAX CROSSROADS REALTY INC.. TRREB
- C$599,0002 bd2 ba-- sqft15 Greenview Ave #2811, Toronto, ON M2M 4M7For Sale
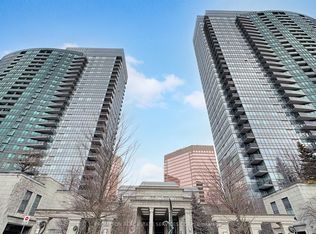 MLS ID #C14146872, PROMPTON REAL ESTATE SERVICES CORP.. TRREB
- C$449,0001 bd1 ba-- sqft1 Pemberton Ave #1805, Toronto, ON M2M 4L9For Sale
 MLS ID #C14135036, ROYAL LEPAGE TERREQUITY PLATINUM REALTY. TRREB
- C$499,8002 bd2 ba-- sqft5740 Yonge St #507, Toronto, ON M2M 0B1For Sale
 MLS ID #C14119416, RE/MAX CITY ACCORD REALTY INC.. TRREB
