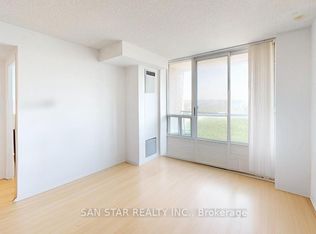
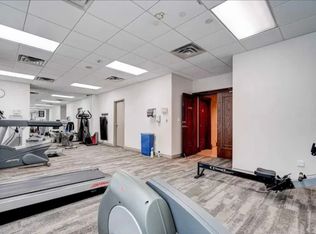
Welcome to Park Lane I at 1 Pemberton Avenue! Enjoy bright, comfortable condominium living in this inviting 1-bedroom suite offering 558 square feet of efficiently designed living space. An open northeast-facing view provides an elevated outlook and beautiful natural light, adding to the appeal of this well-proportioned residence. An excellent opportunity for first-time buyers, professionals, or investors seeking a well-located property in the heart of North York. Ideally situated just steps to Finch Subway Station, TTC, shopping, restaurants, cafes, and everyday conveniences along Yonge Street. Enjoy the benefits of an established condominium community, with easy access to major commuter routes and an array of neighbourhood amenities. Maintenance fees include utilities such as hydro, heat, and water, plus more, adding exceptional value and convenience to everyday living. Includes one underground parking space and a locker. A fantastic opportunity to own in a highly desirable and convenient Yonge & Finch location!
For sale
C$449,000
1 Pemberton Ave #1805, Toronto, ON M2M 4L9
1beds
1baths
Apartment
Built in ----
-- sqft lot
$-- Zestimate®
C$--/sqft
C$619/mo HOA
What's special
Bright comfortable condominium livingOpen northeast-facing viewElevated outlookBeautiful natural lightWell-proportioned residence
- 3 days
- 3
- 0
Zillow last checked:
Listing updated:
Listed by:
ROYAL LEPAGE TERREQUITY PLATINUM REALTY
Source: TRREB,MLS®#: C14135036 Originating MLS®#: Toronto Regional Real Estate Board
Facts & features
Interior
Bedrooms & bathrooms
- Bedrooms: 1
- Bathrooms: 1
Primary bedroom
- Level: Flat
- Dimensions: 3.5 x 2.75
Dining room
- Level: Flat
- Dimensions: 5.22 x 3.2
Kitchen
- Level: Flat
- Dimensions: 2.25 x 1.6
Living room
- Level: Flat
- Dimensions: 5.22 x 3.21
Heating
- Forced Air, Gas
Cooling
- Central Air
Appliances
- Laundry: Ensuite
Features
- Flooring: Carpet Free
- Basement: None
- Has fireplace: No
Interior area
- Living area range: 500-599 null
Property
Parking
- Total spaces: 1
- Parking features: None
- Has garage: Yes
Features
- Stories: 1
- Exterior features: Open Balcony
Details
- Parcel number: 122310304
Construction
Type & style
- Home type: Apartment
- Property subtype: Apartment
Materials
- Concrete
Community & HOA
HOA
- Services included: Heat Included, Hydro Included, Water Included, CAC Included, Common Elements Included, Building Insurance Included, Parking Included
- HOA fee: C$619 monthly
- HOA name: MTCC
Location
- Region: Toronto
Financial & listing details
- Annual tax amount: C$2,033
- Date on market: 10/31/2026
Price history
Price history is unavailable.
Public tax history
Tax history is unavailable.
Climate risks
Neighborhood: Newtonbrook East
Nearby schools
GreatSchools rating
No schools nearby
We couldn't find any schools near this home.


Similar homes
- C$449,9991 bd1 ba-- sqft29 Pemberton Ave #1008, Toronto, ON M2M 4L5For Sale
 MLS ID #C13634566, HOMELIFE FRONTIER REALTY INC.. TRREB
- C$449,9001 bd1 ba673 sqftStation Condos, Toronto, ON M3H 0C5For Sale
 MLS ID #40874970, Dave Ramautor, Salesperson, Royal LePage Wolle Realty. ITSO
- C$529,9002 bd1 ba-- sqftLuxe Condos, Toronto, ON M2M 0A8For Sale
 MLS ID #C13857768, RE/MAX HALLMARK REALTY LTD.. TRREB
- C$479,9001 bd2 ba-- sqft460 Adelaide St E #820, Toronto, ON M5A 0E7For Sale
 MLS ID #C14136796, RE/MAX REALTRON REALTY INC.. TRREB
